
Projects
Explore extensions, renovations and architectural projects designed or supported by LOTA Architecture. Our portfolio includes projects led by the studio, alongside selected collaborations where we provided technical design, interior design or architectural visualisation.
Working across London, Hertfordshire and Buckinghamshire, each project responds to its setting, planning context and the way its clients want to live, from compact urban homes to larger suburban and rural sites.
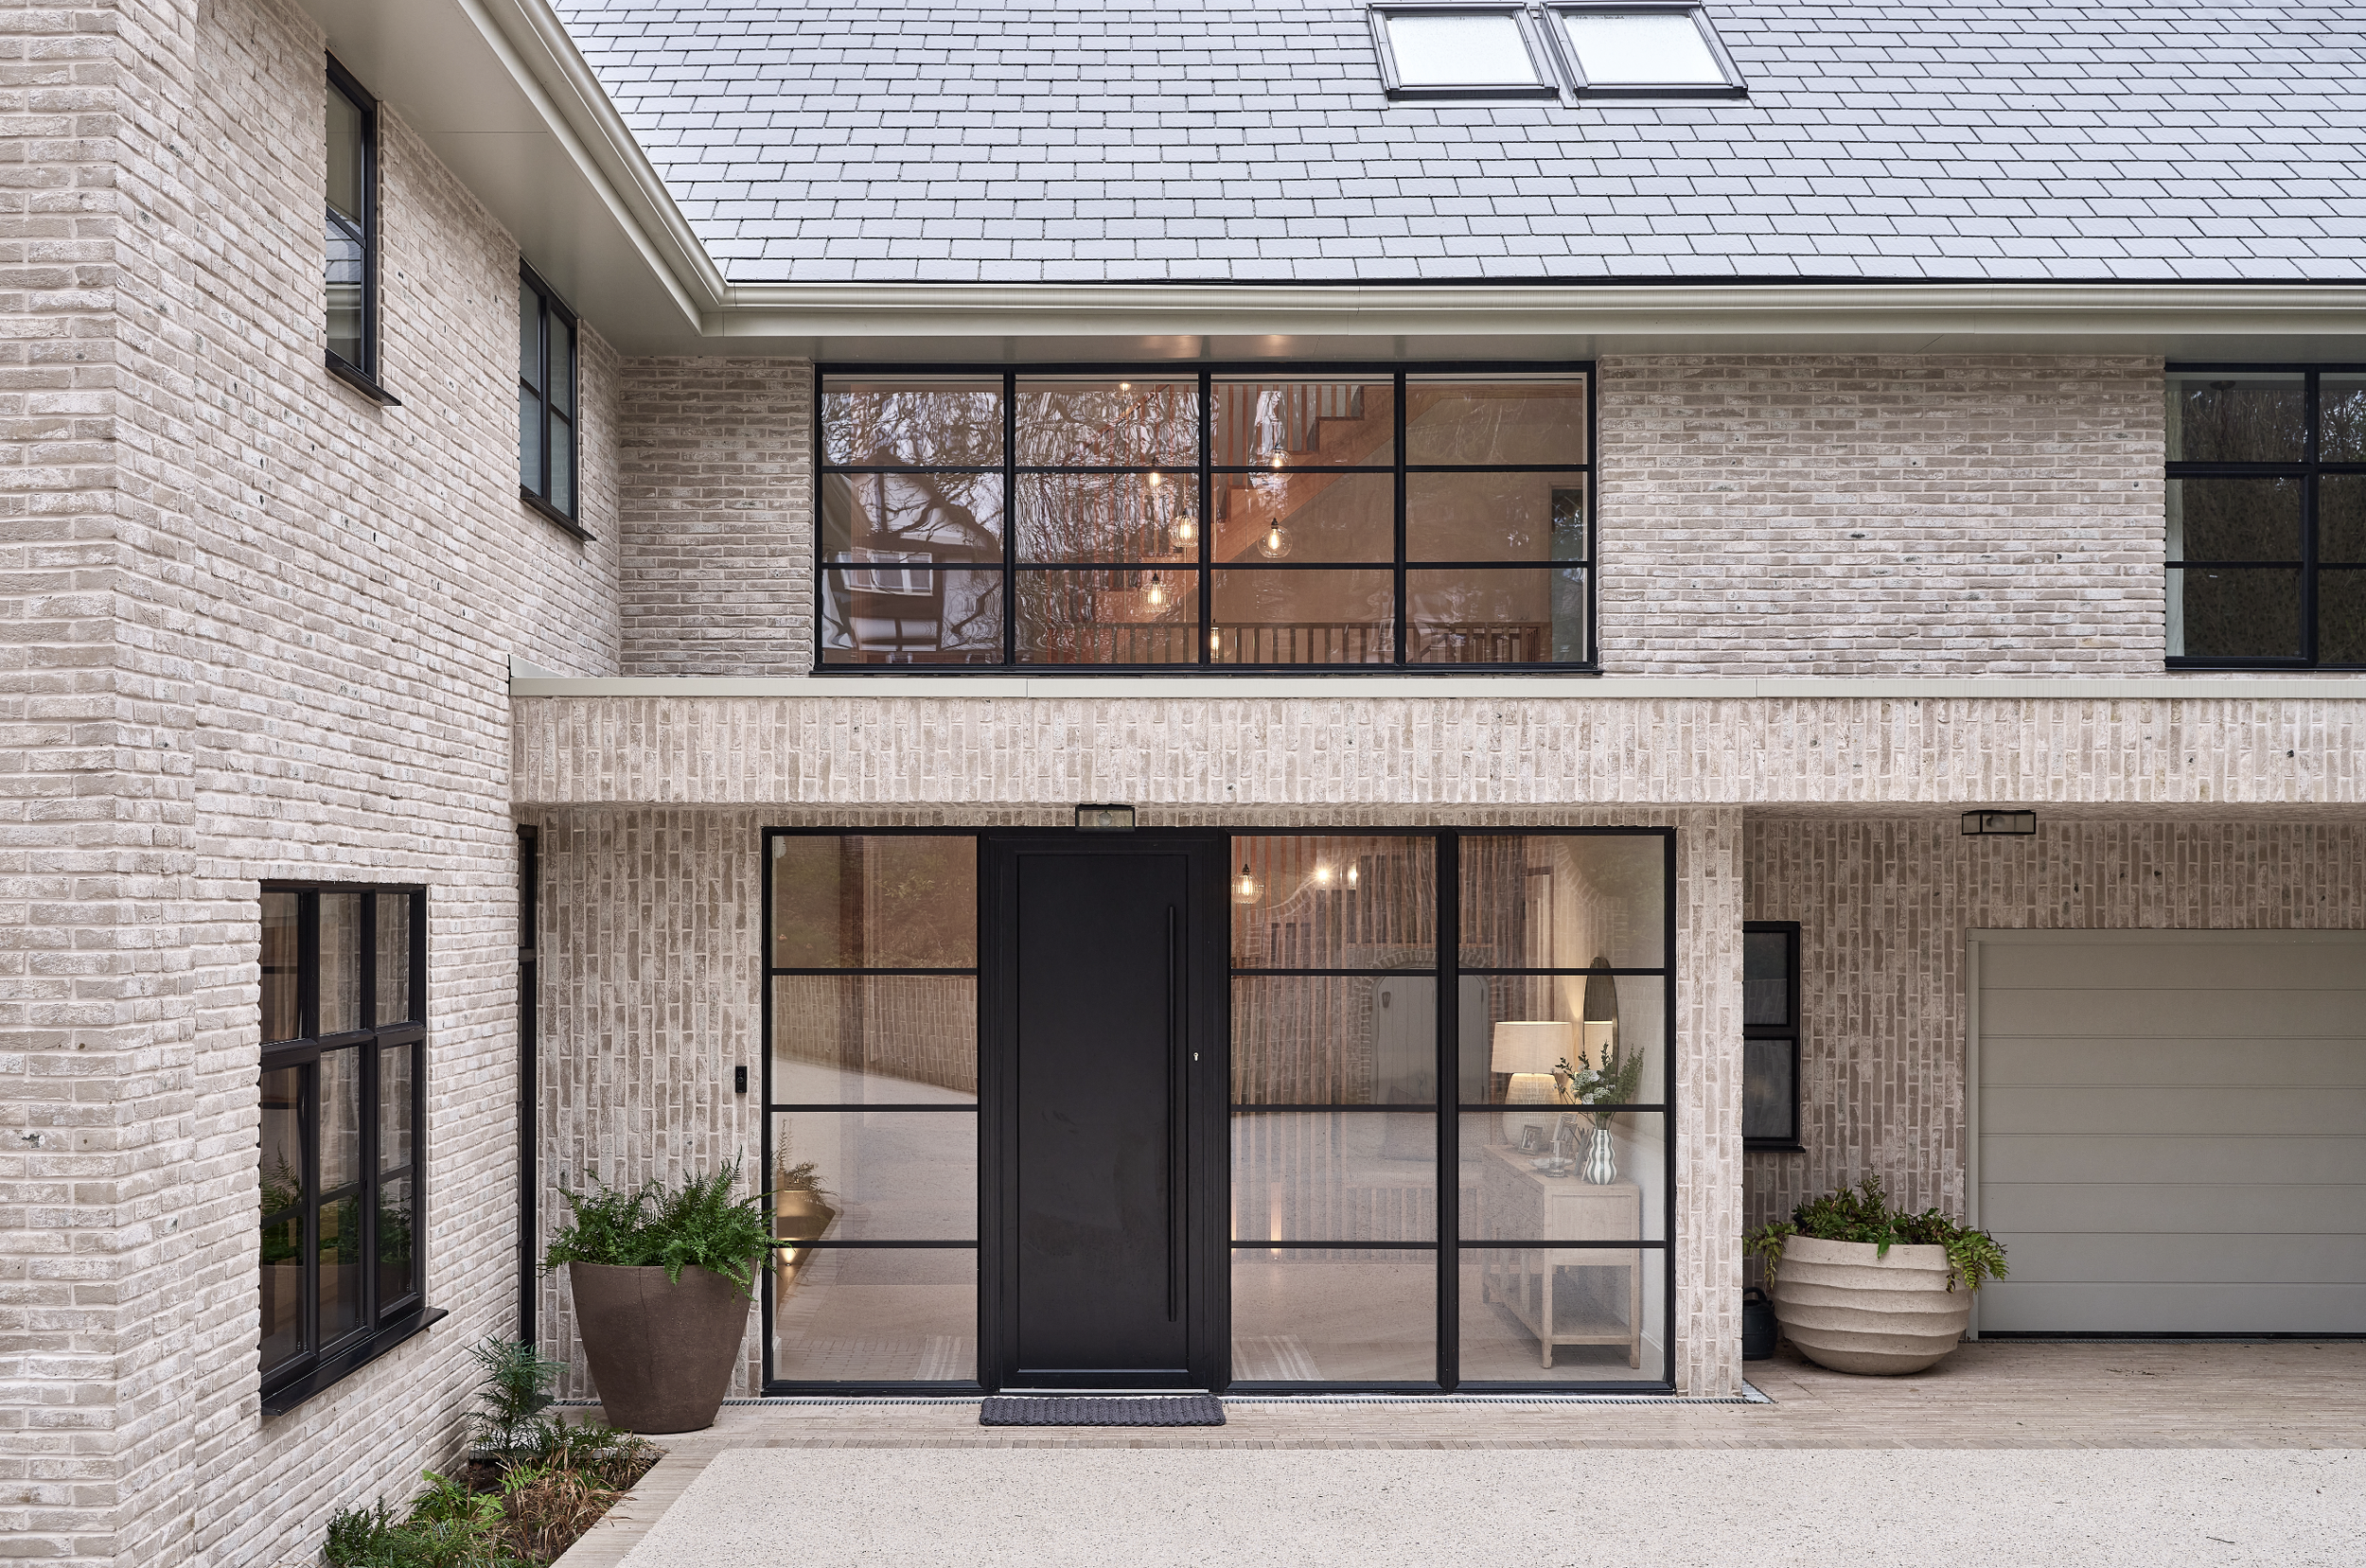
Graemesdyke Road
A comprehensive extension and refurbishment of a Berkhamsted home, improving natural light, reorganising the living spaces and creating a stronger connection with the landscaped garden.
Berkhamsted | Renovation & Extension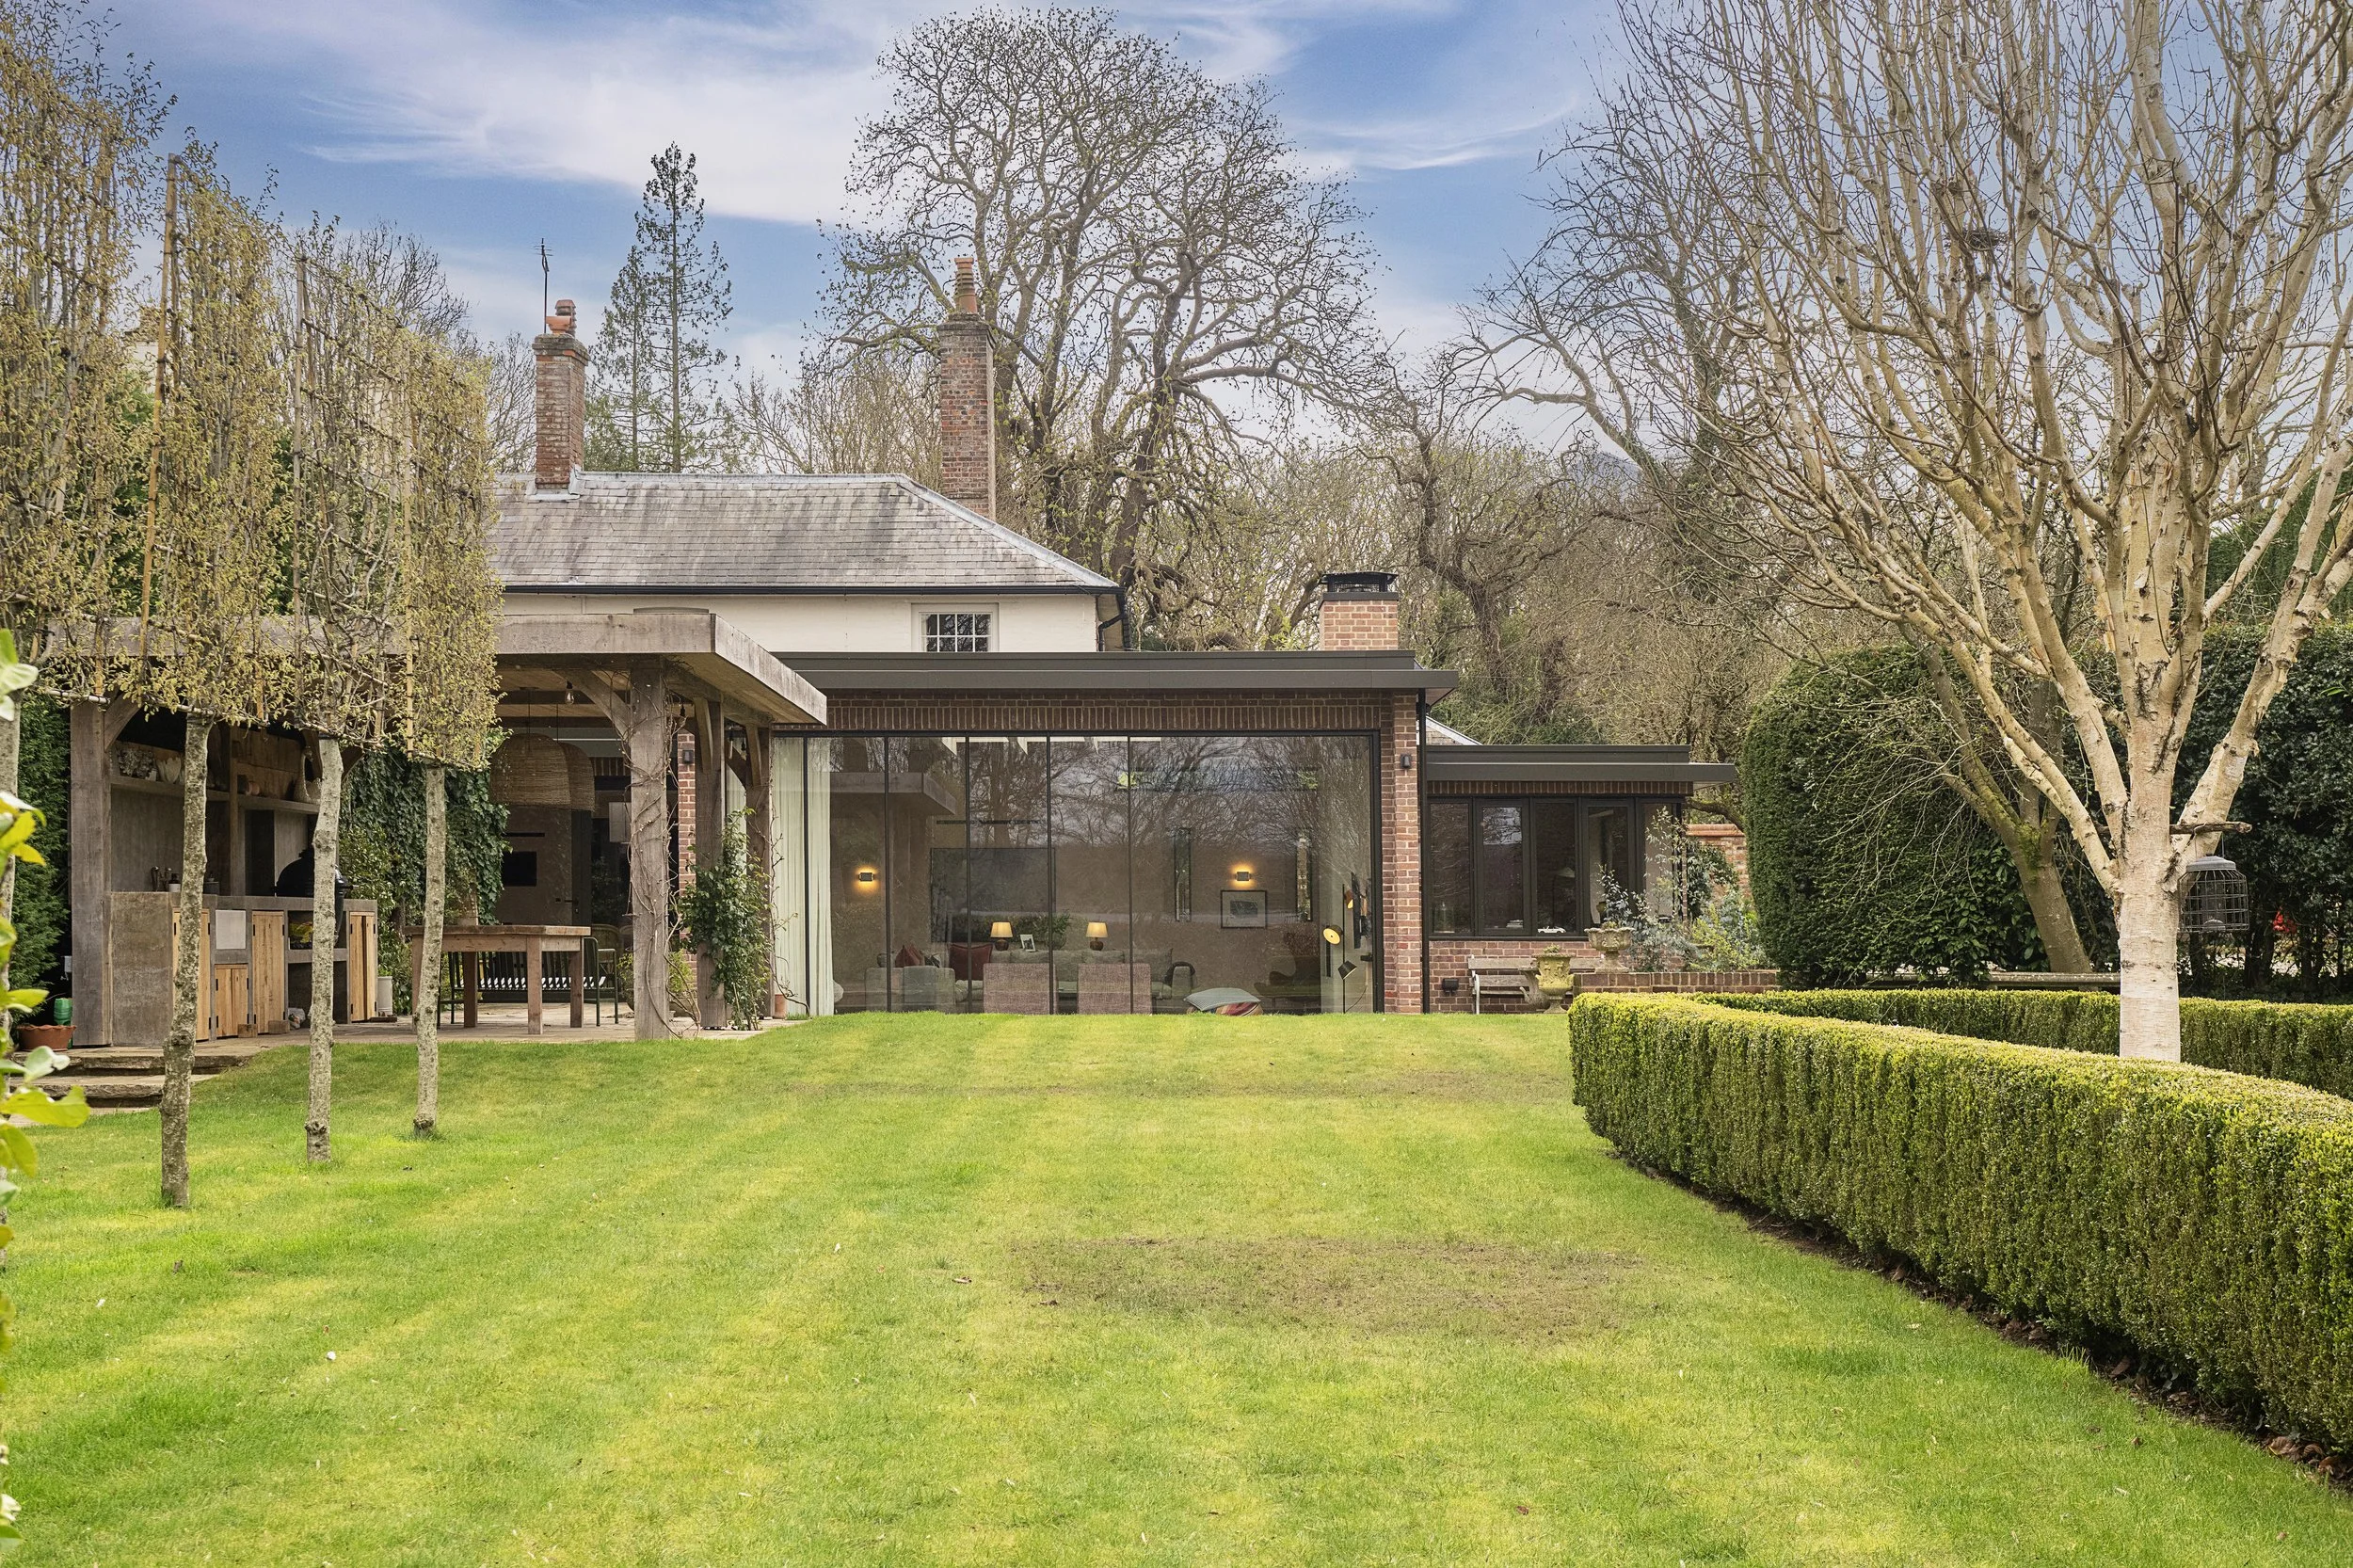
The Chilterns
Technical design, architectural visualisation and construction support for a sculptural CLT extension in Tring, designed by COUPDEVILLE with stepped green roofs and expansive garden views.
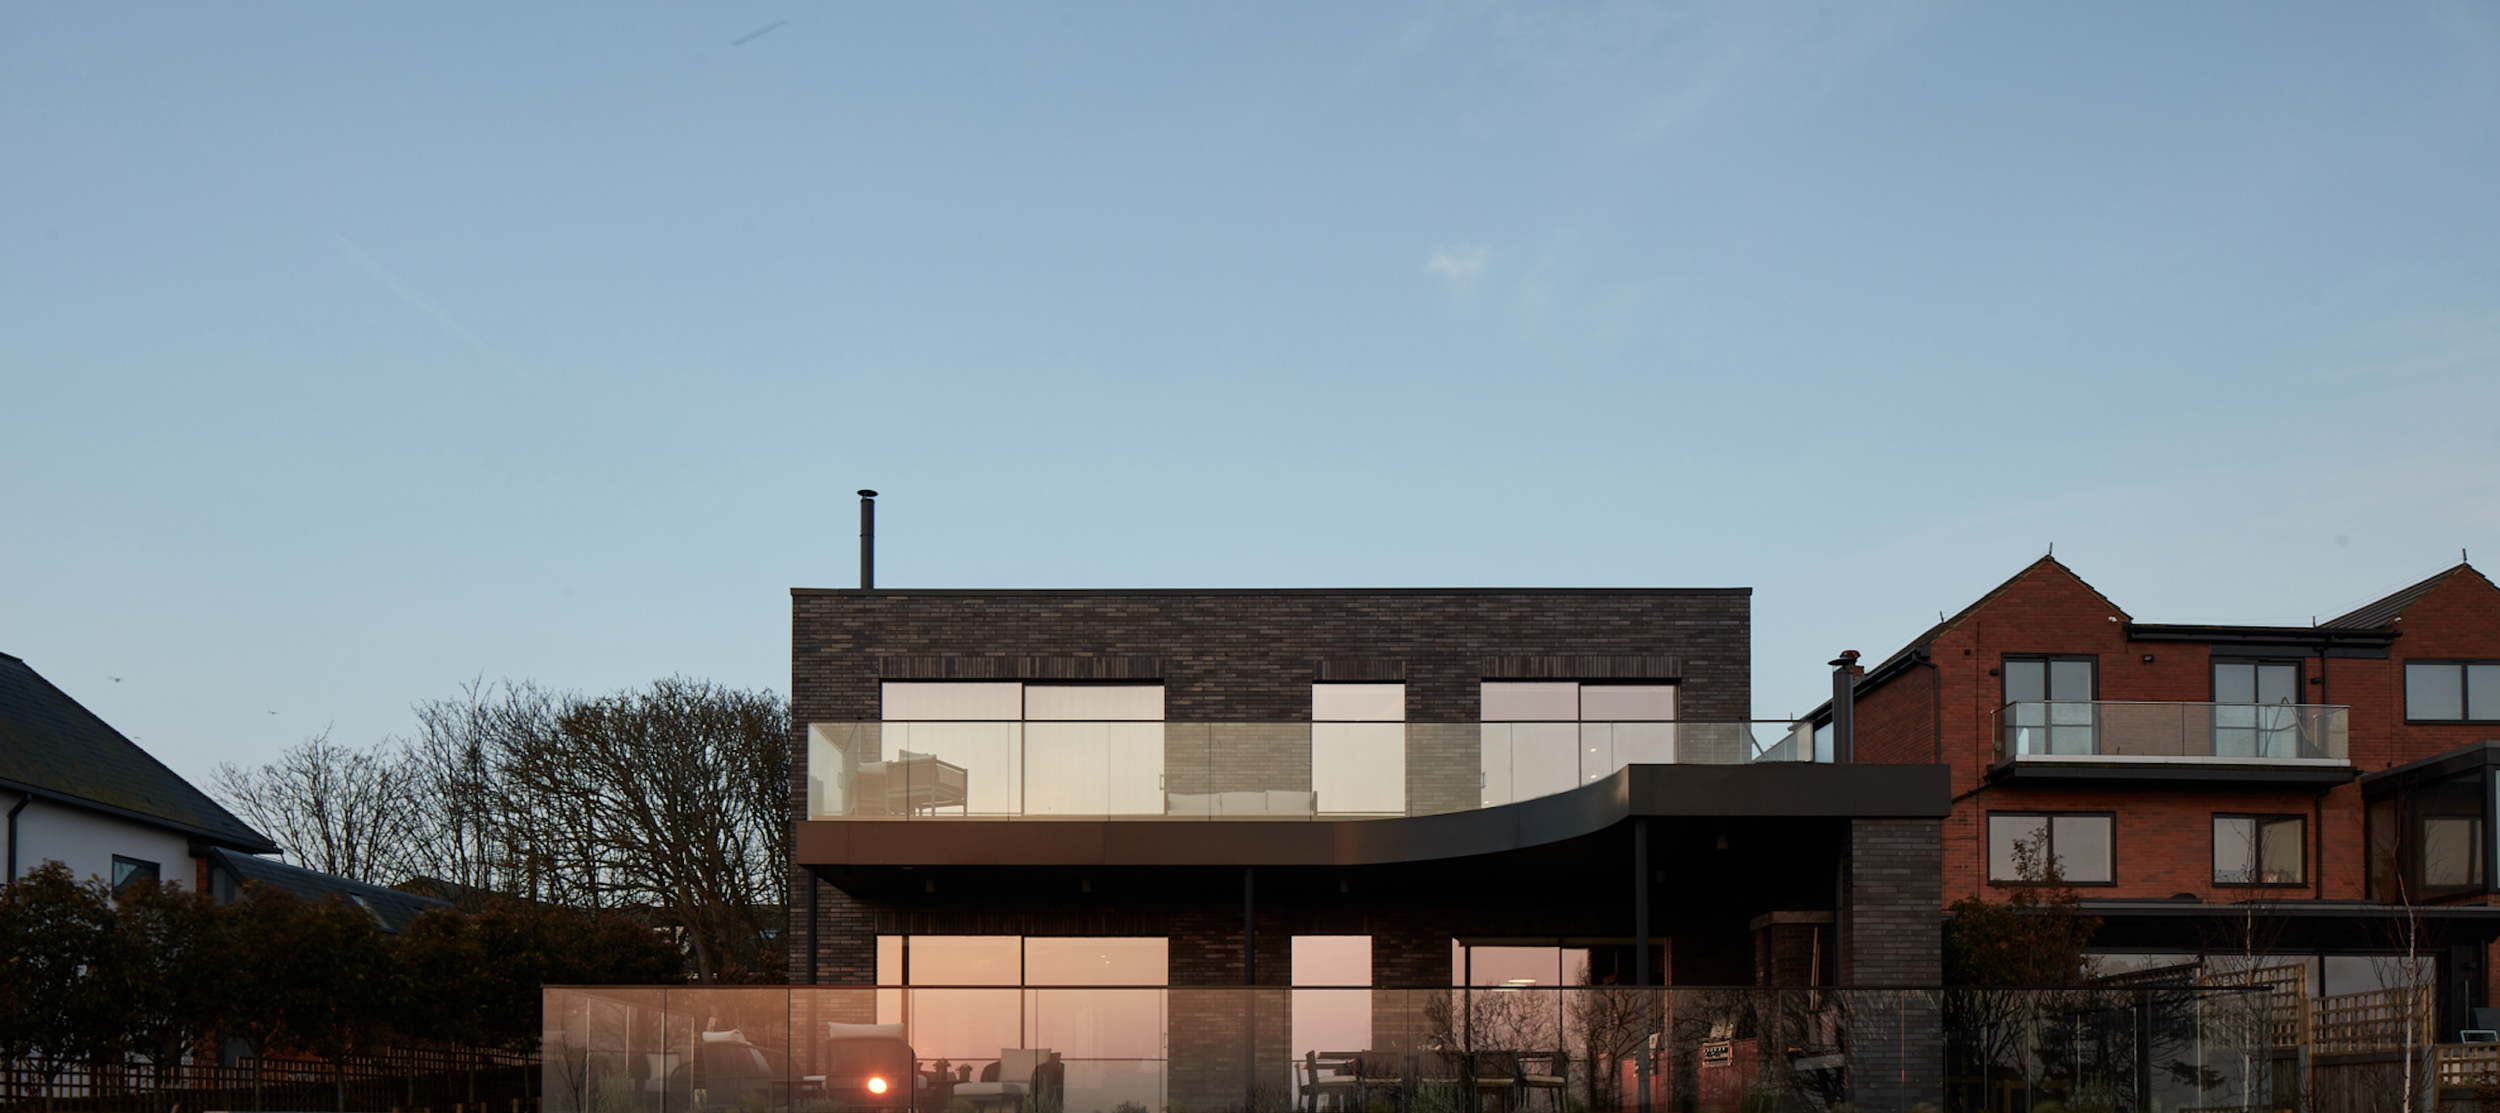
Chesham | Renovation & ExtensionArchitectural visualisation for a five-bedroom coastal home in Broadstairs, capturing its bold dark-brick exterior, expansive glazing and connection with the sea-facing gardens.
Broadstairs | New BuildHydra
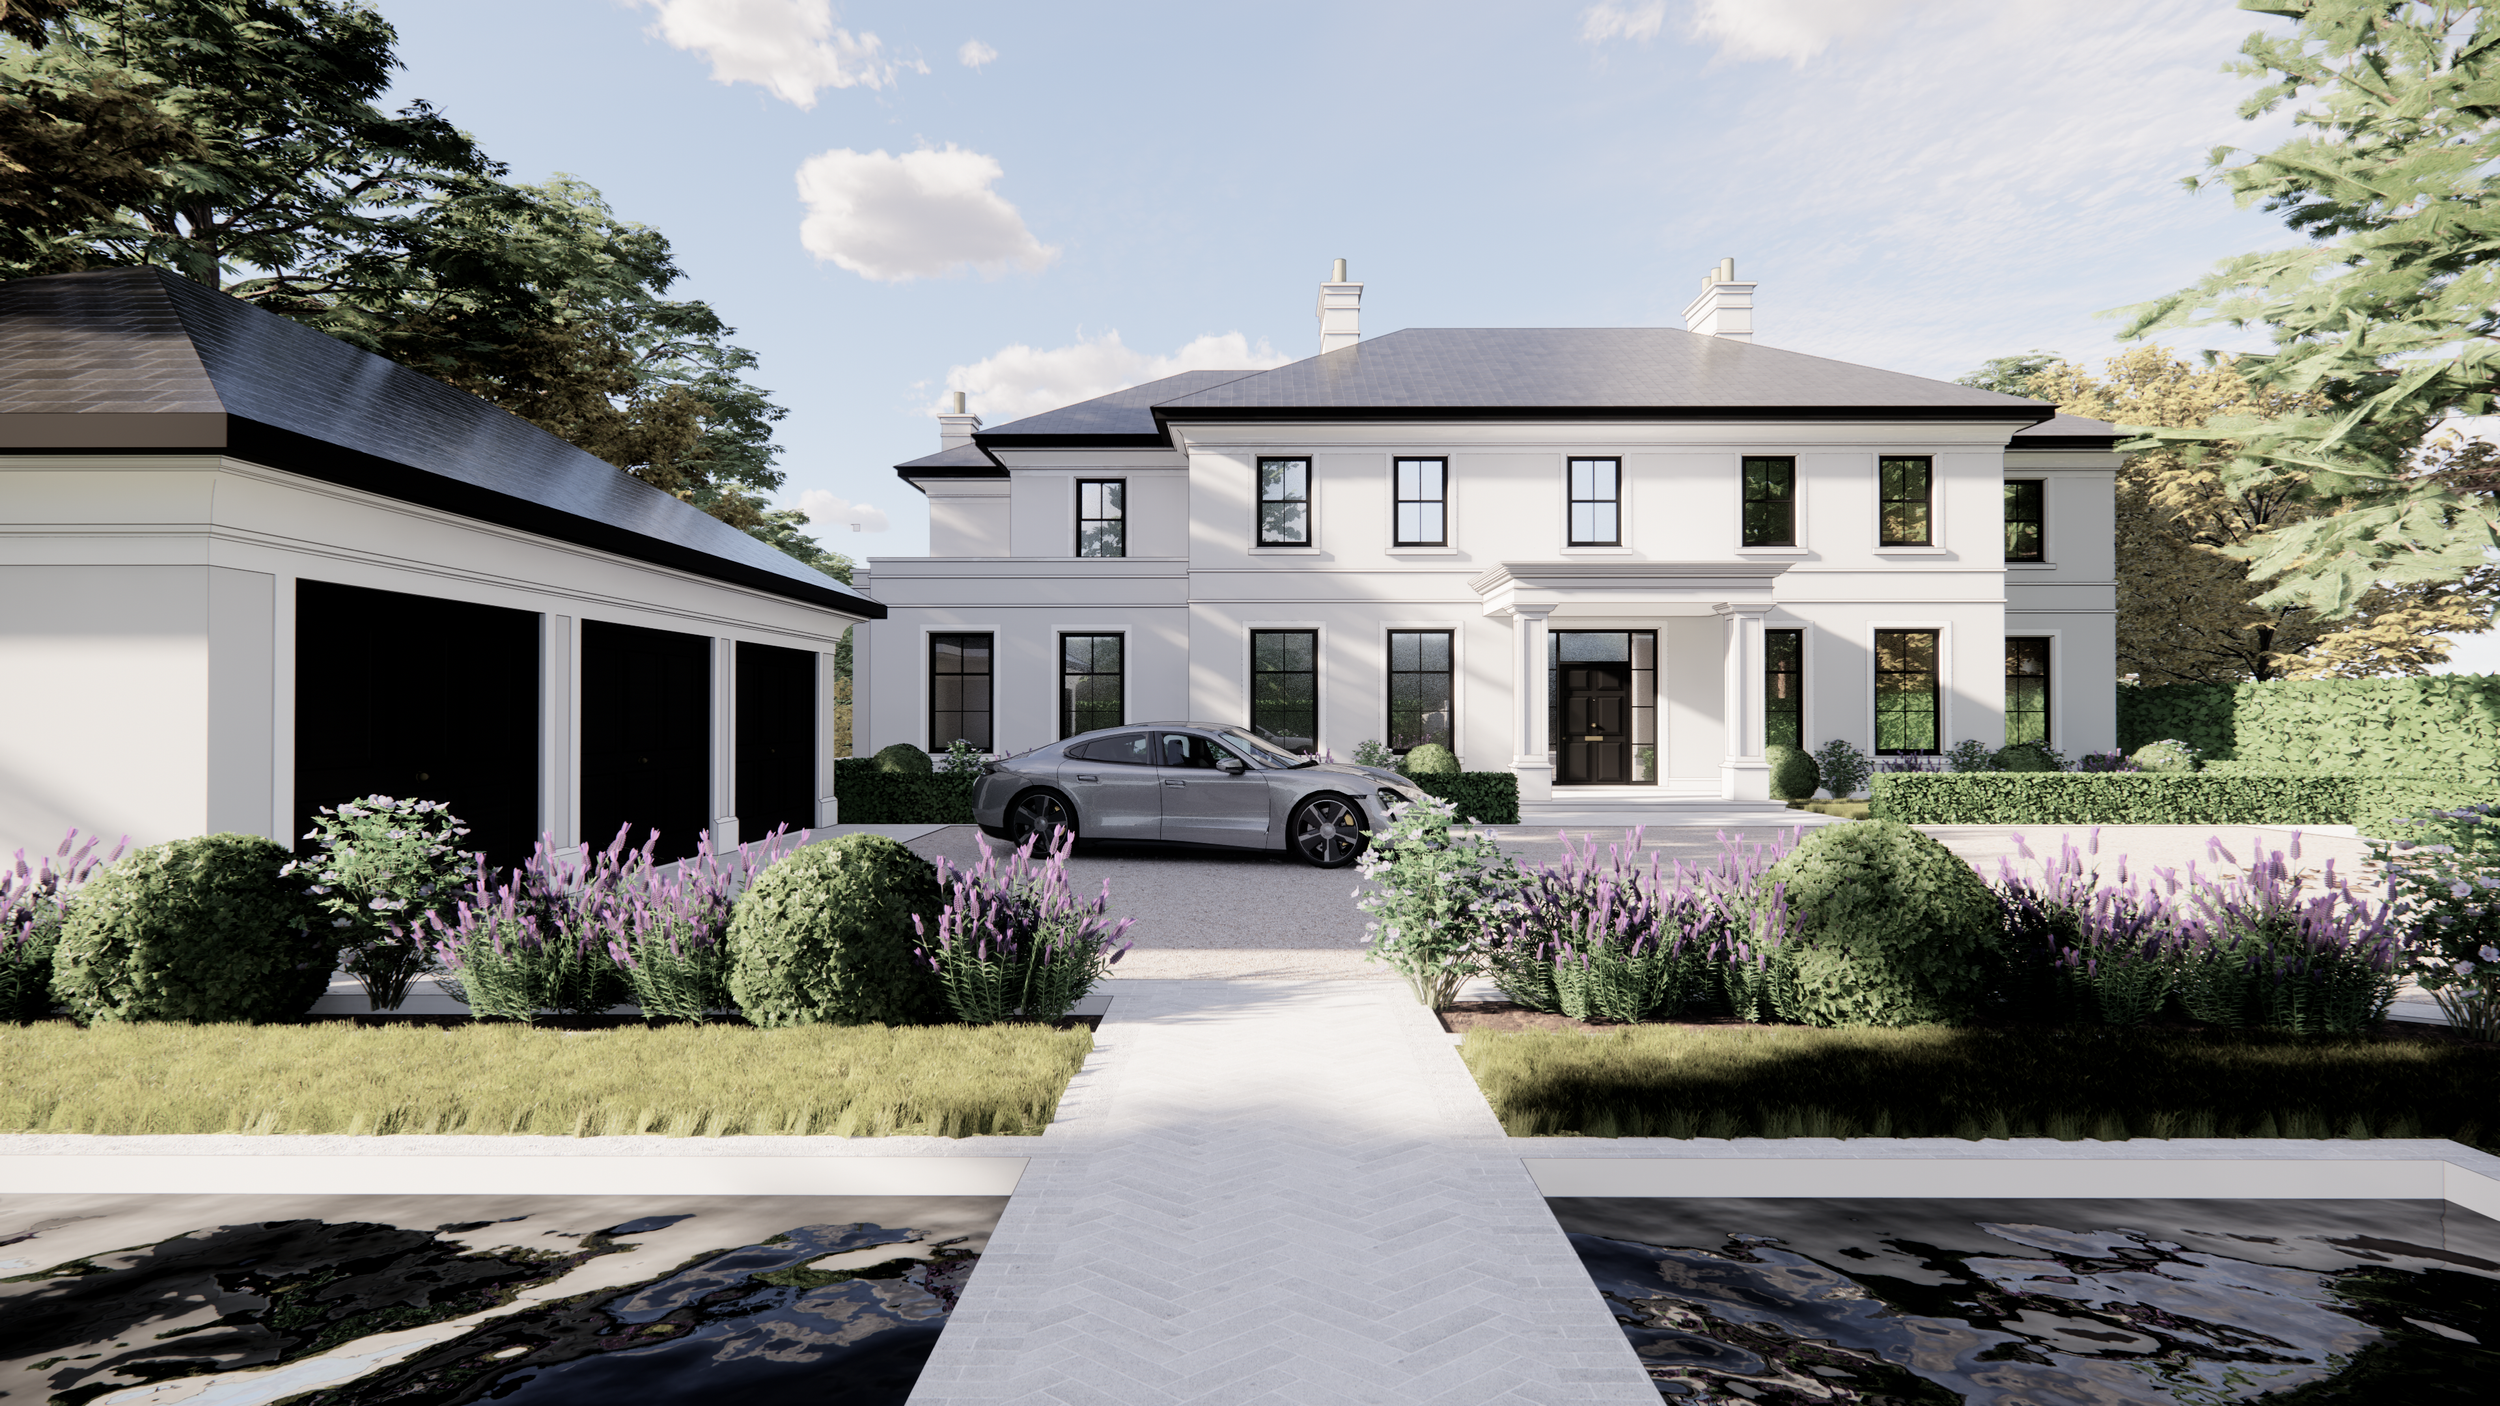
Moorland
Visualisation and interior design for a modern Georgian new home near Wolverhampton, combining classical proportions with contemporary living and far-reaching countryside views.
Wolverhampton | New Build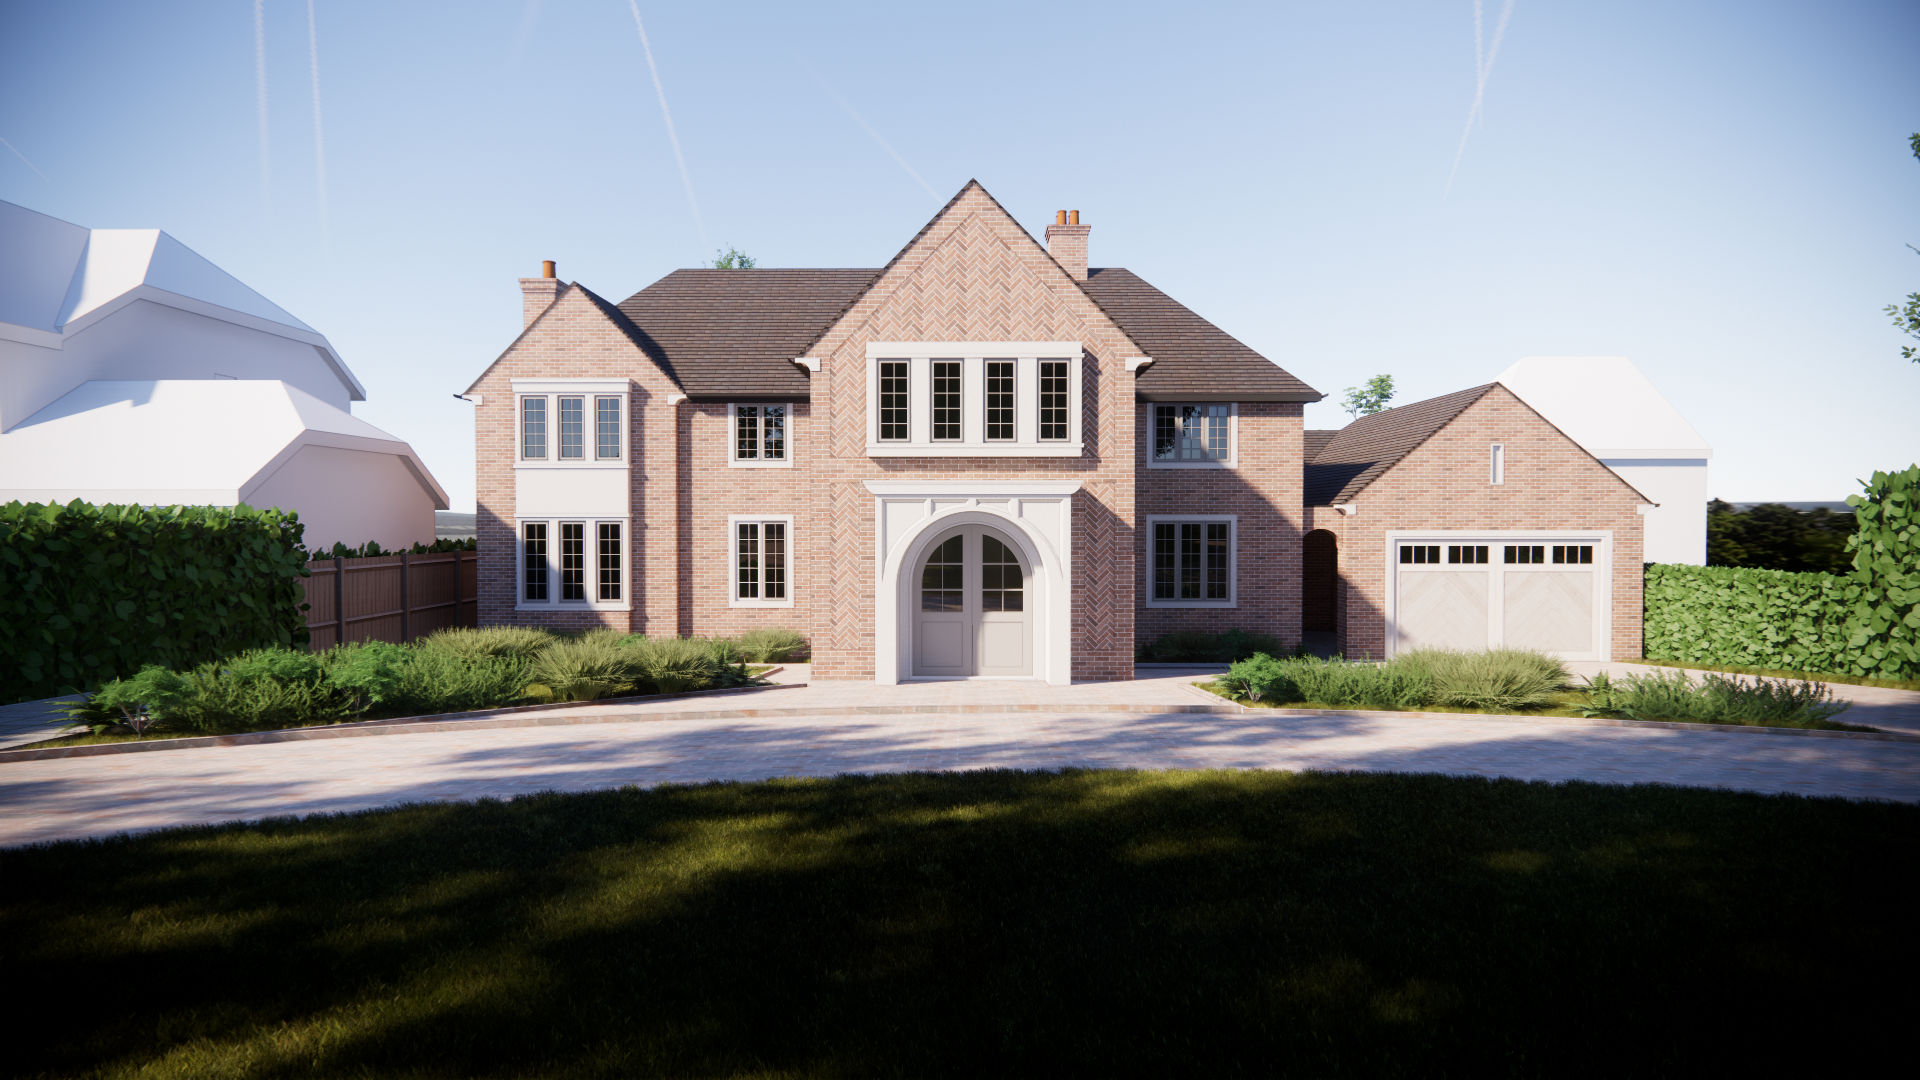
Cross Oak Road
A Berkhamsted family home transformed through a characterful front elevation and contemporary rear extension, using textured brickwork, arched windows and corner glazing to connect with the garden.
Berkhamsted | Renovation & Extension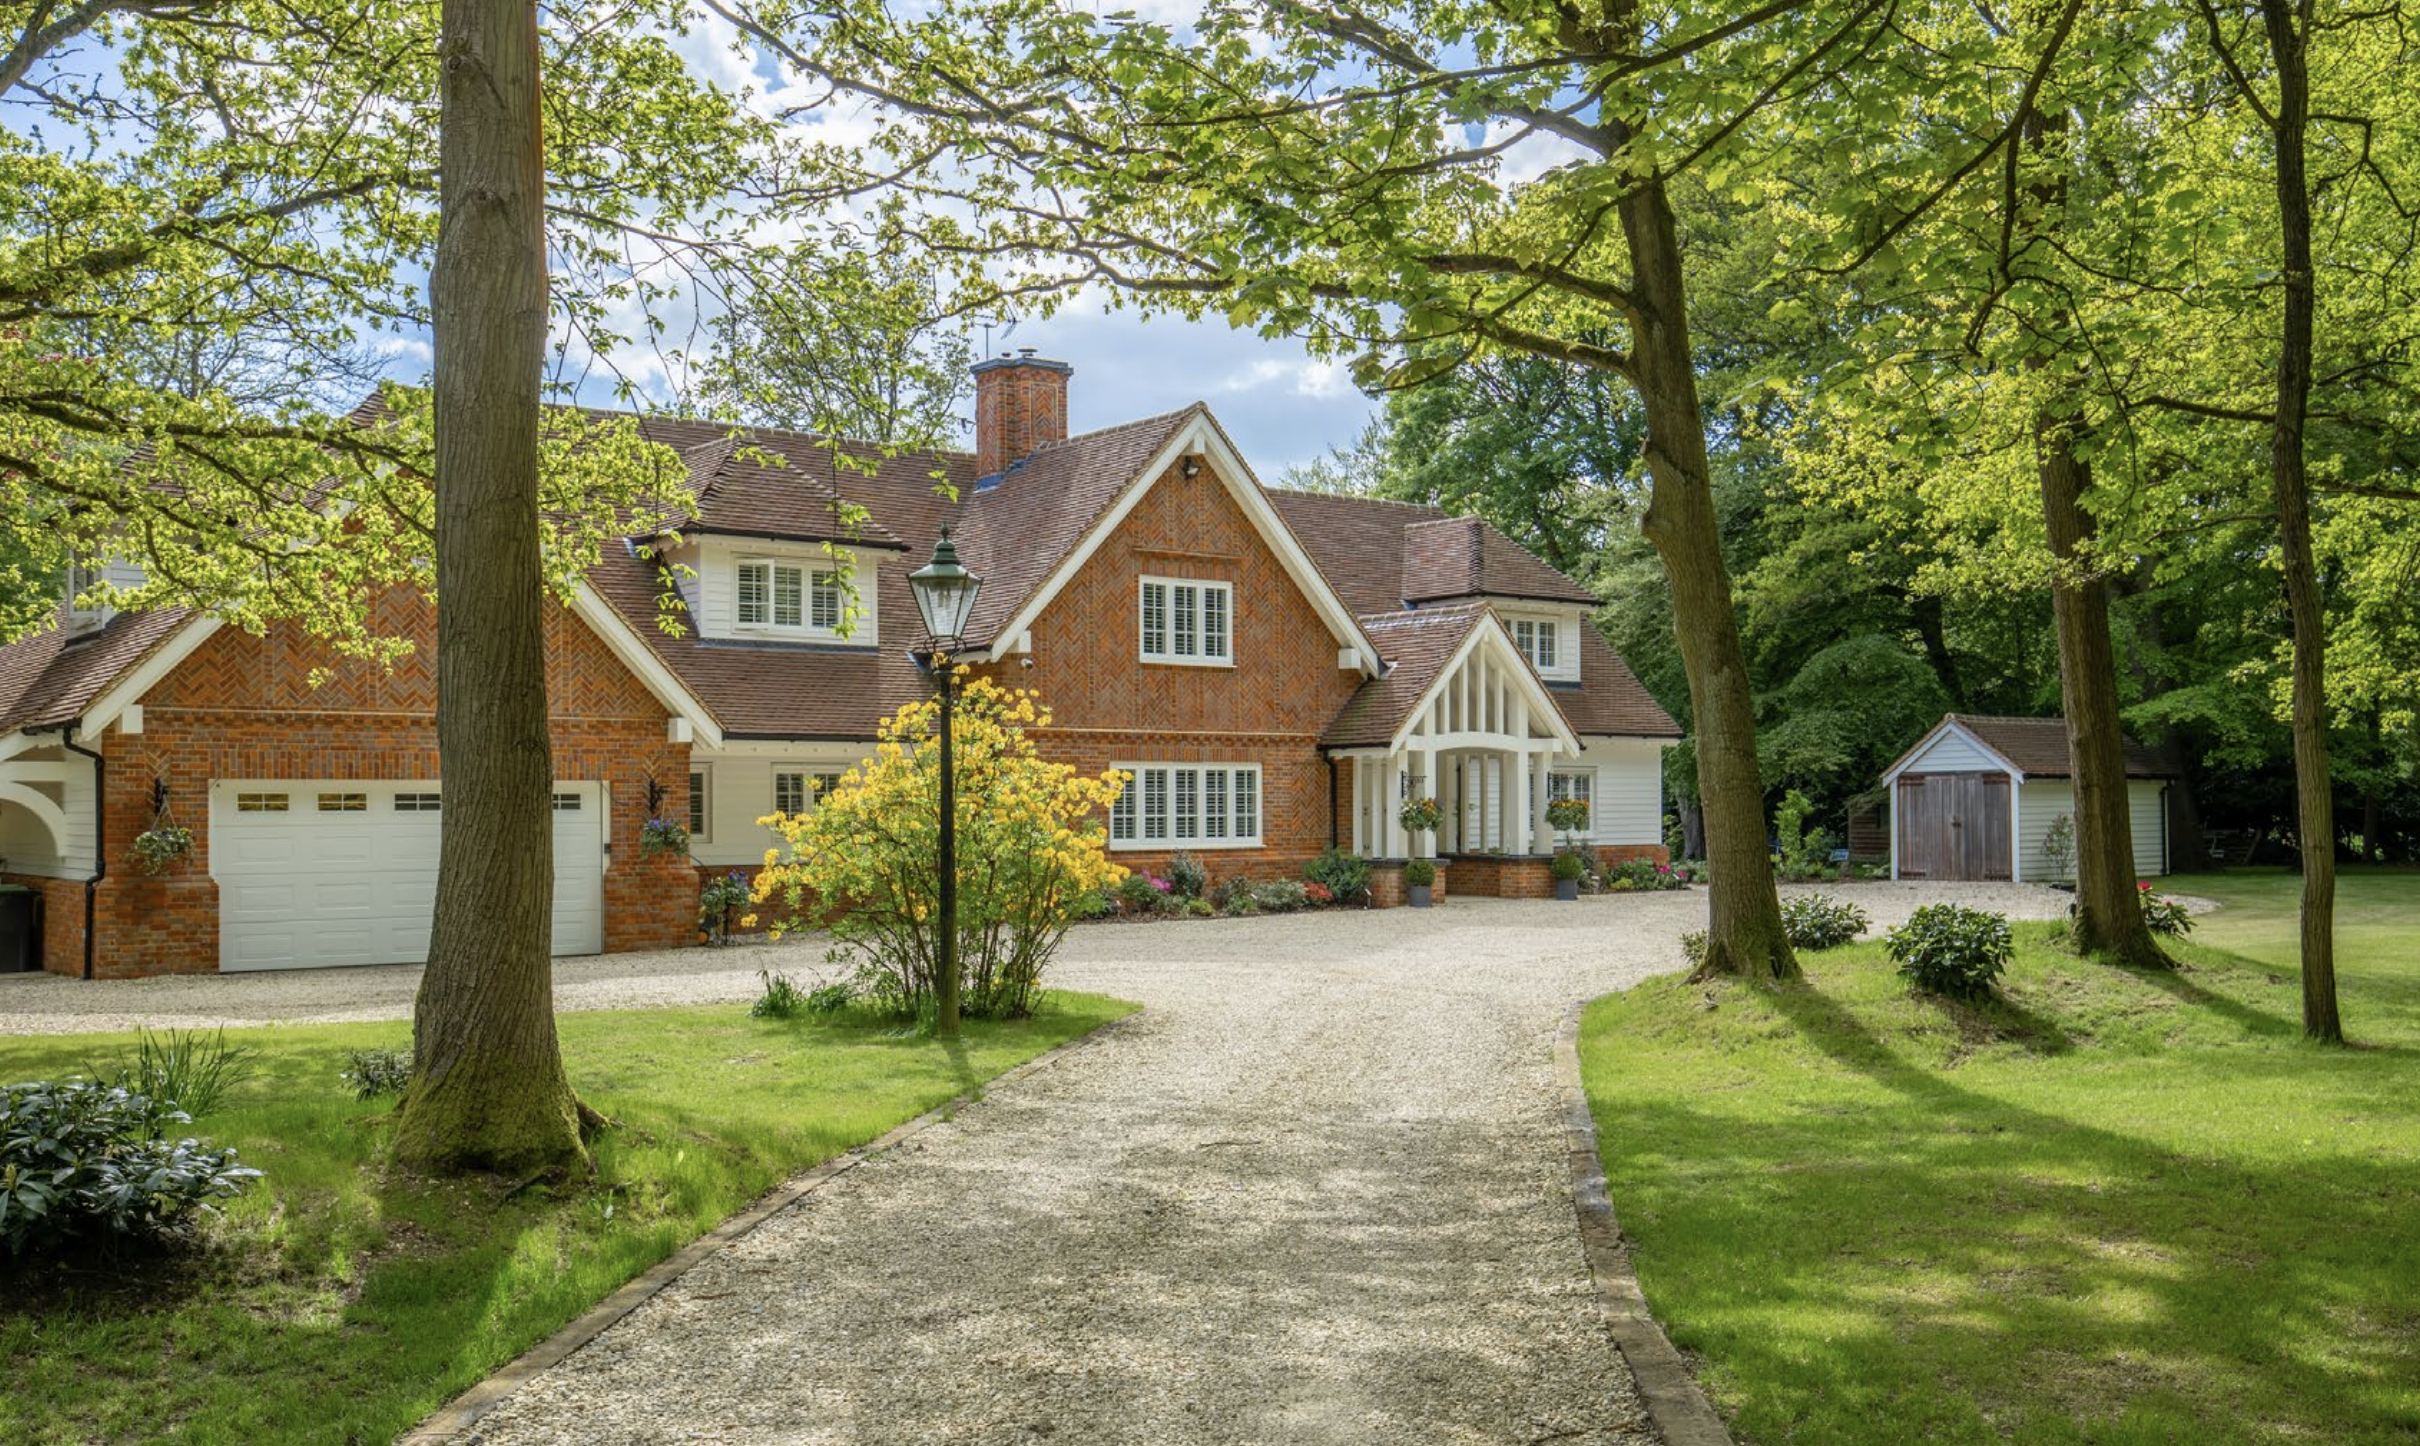
Golf Club Road
A three-storey extension to an Arts and Crafts home in Little Gaddesden, creating a private wellness and entertainment suite with a pool, spa, gym and award-winning cinema.
Little Gaddesden | Extension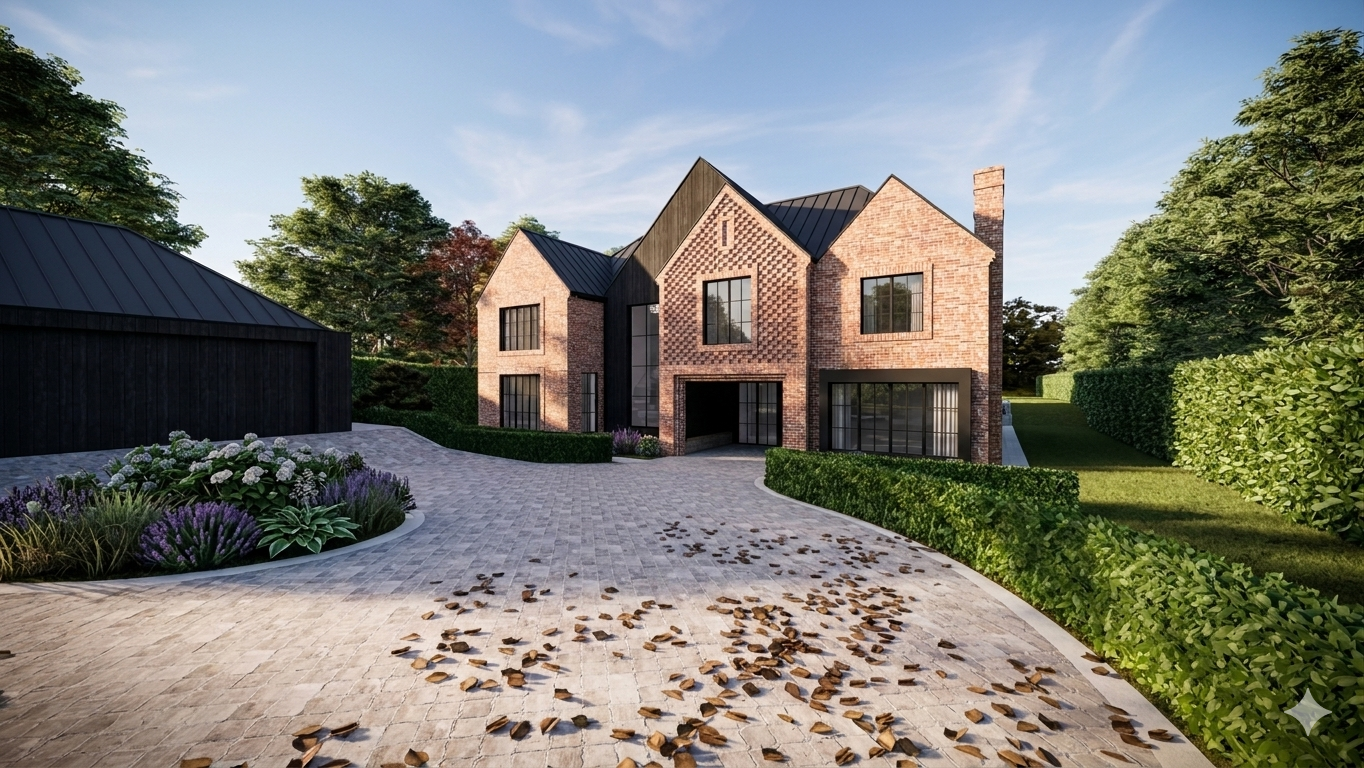
Cross Oak Road
A new-build home that combines traditional form with modern design, complemented by warm, earthy interiors that create a calm and welcoming atmosphere.
Berkhamsted | New Build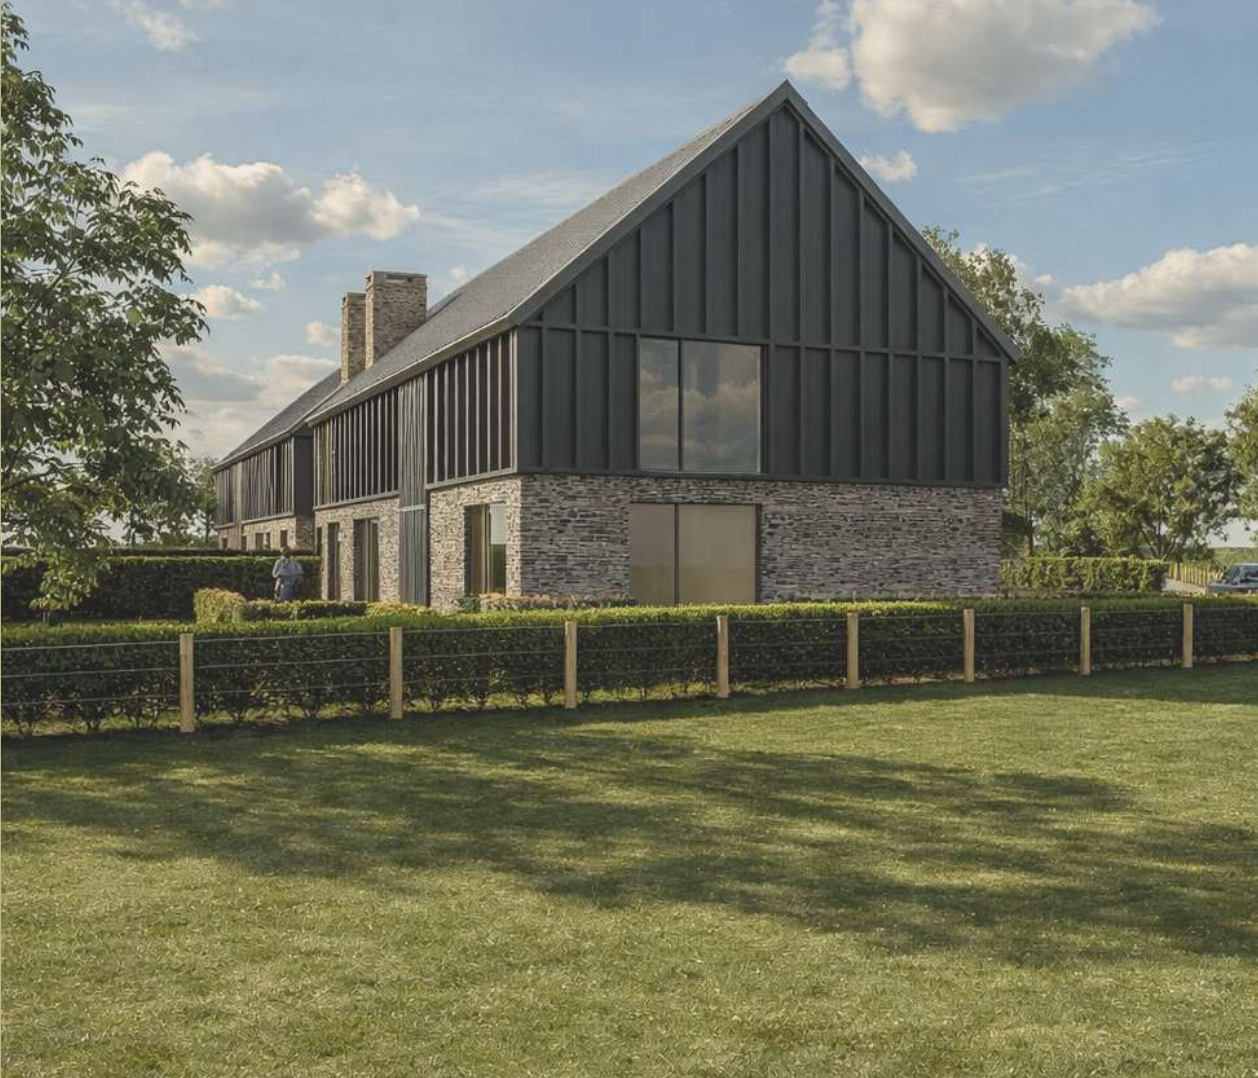
Asheridge Farm
Two new barn-style homes combining traditional flint with charcoal timber, creating a simple and distinctive interpretation of rural architecture, designed by Illustrate Architects.
Chesham | Two New Dwellings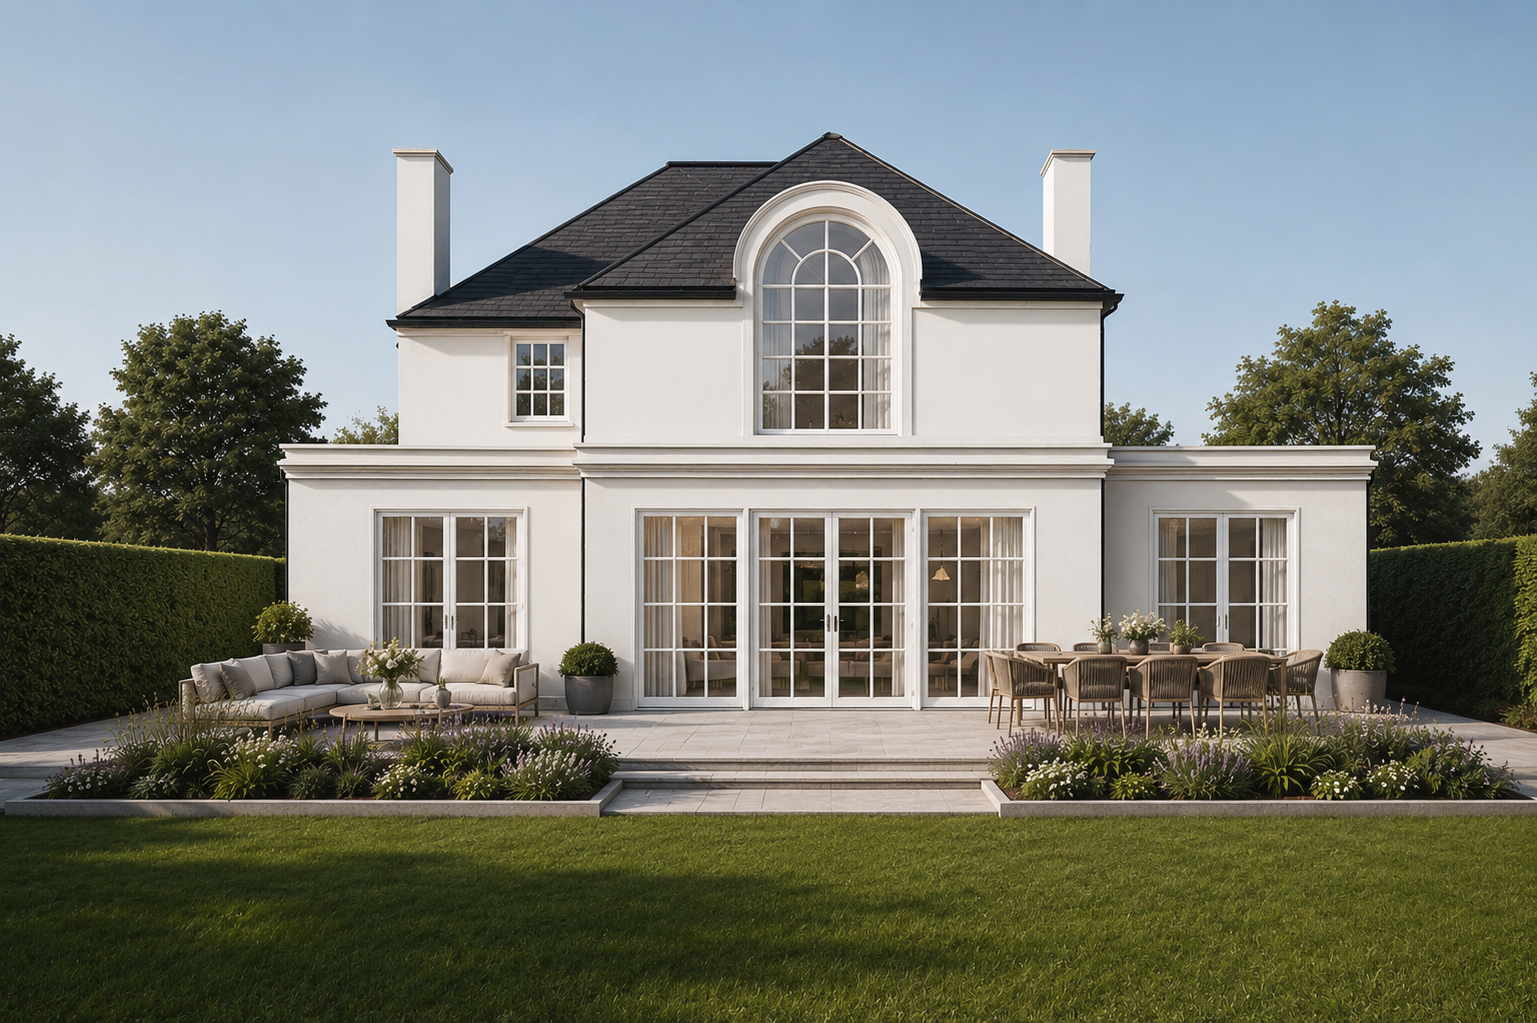
Chipperfield Common
A sensitively designed Georgian-style extension that respects the character of the existing home while introducing a confident contemporary edge.
Chipperfield | Renovation & Extension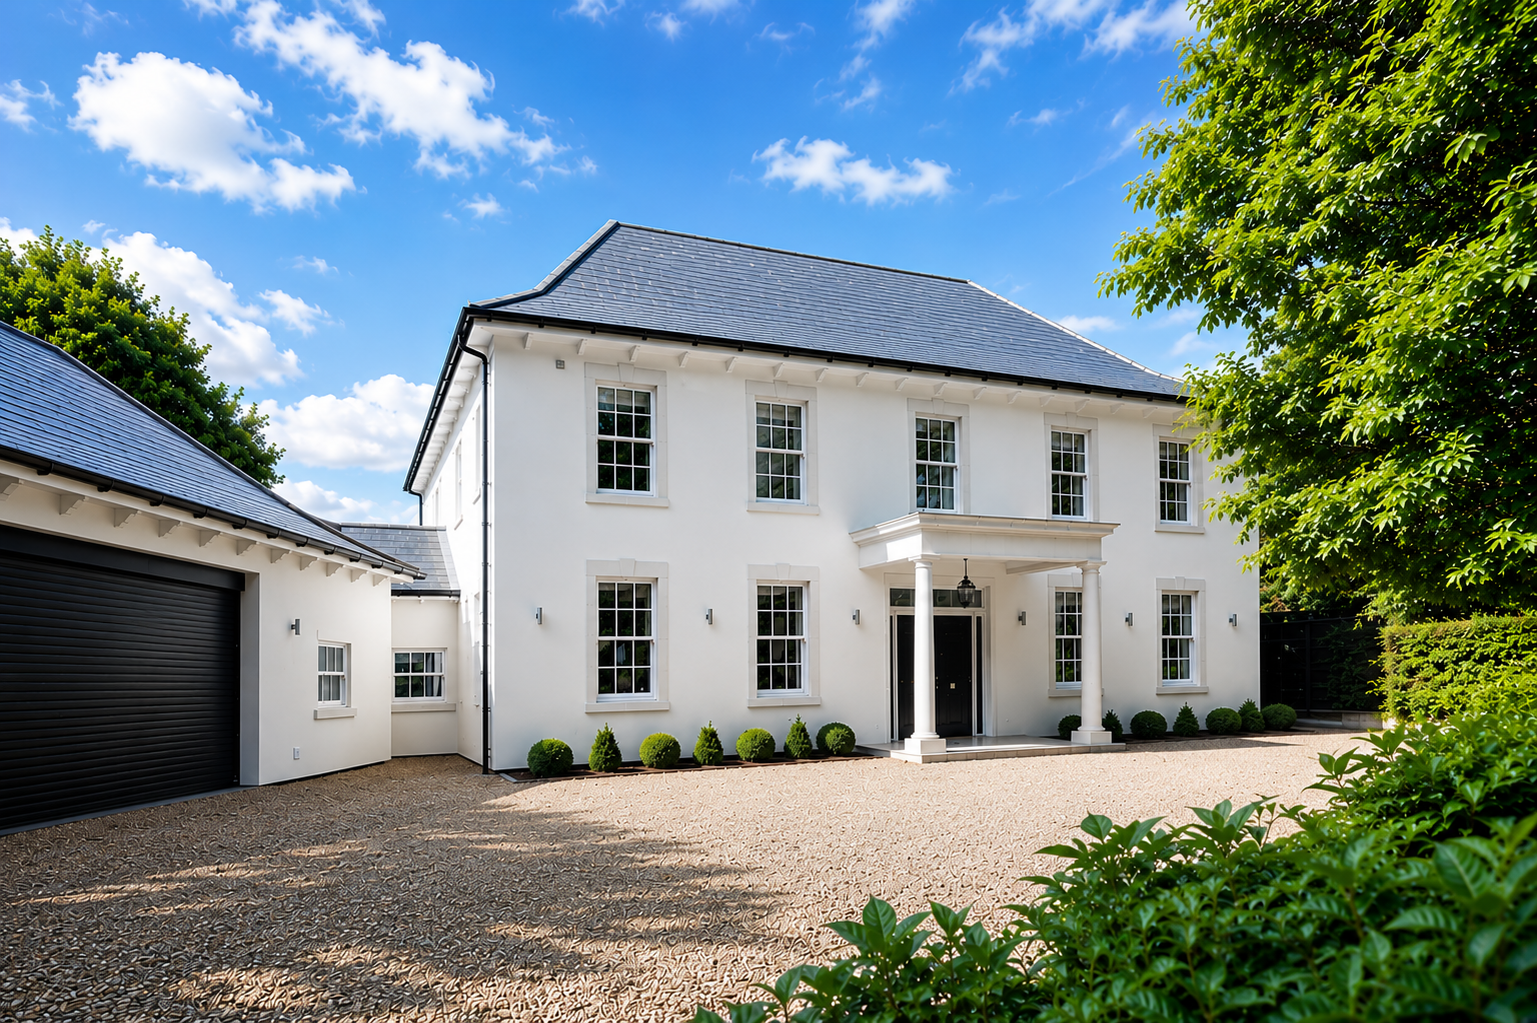
Woodhill Avenue
A well-proportioned new home designed in a traditional Georgian style, combining symmetry and classical character with the requirements of modern family life.
Gerrards Cross | New Build
Braybourne End
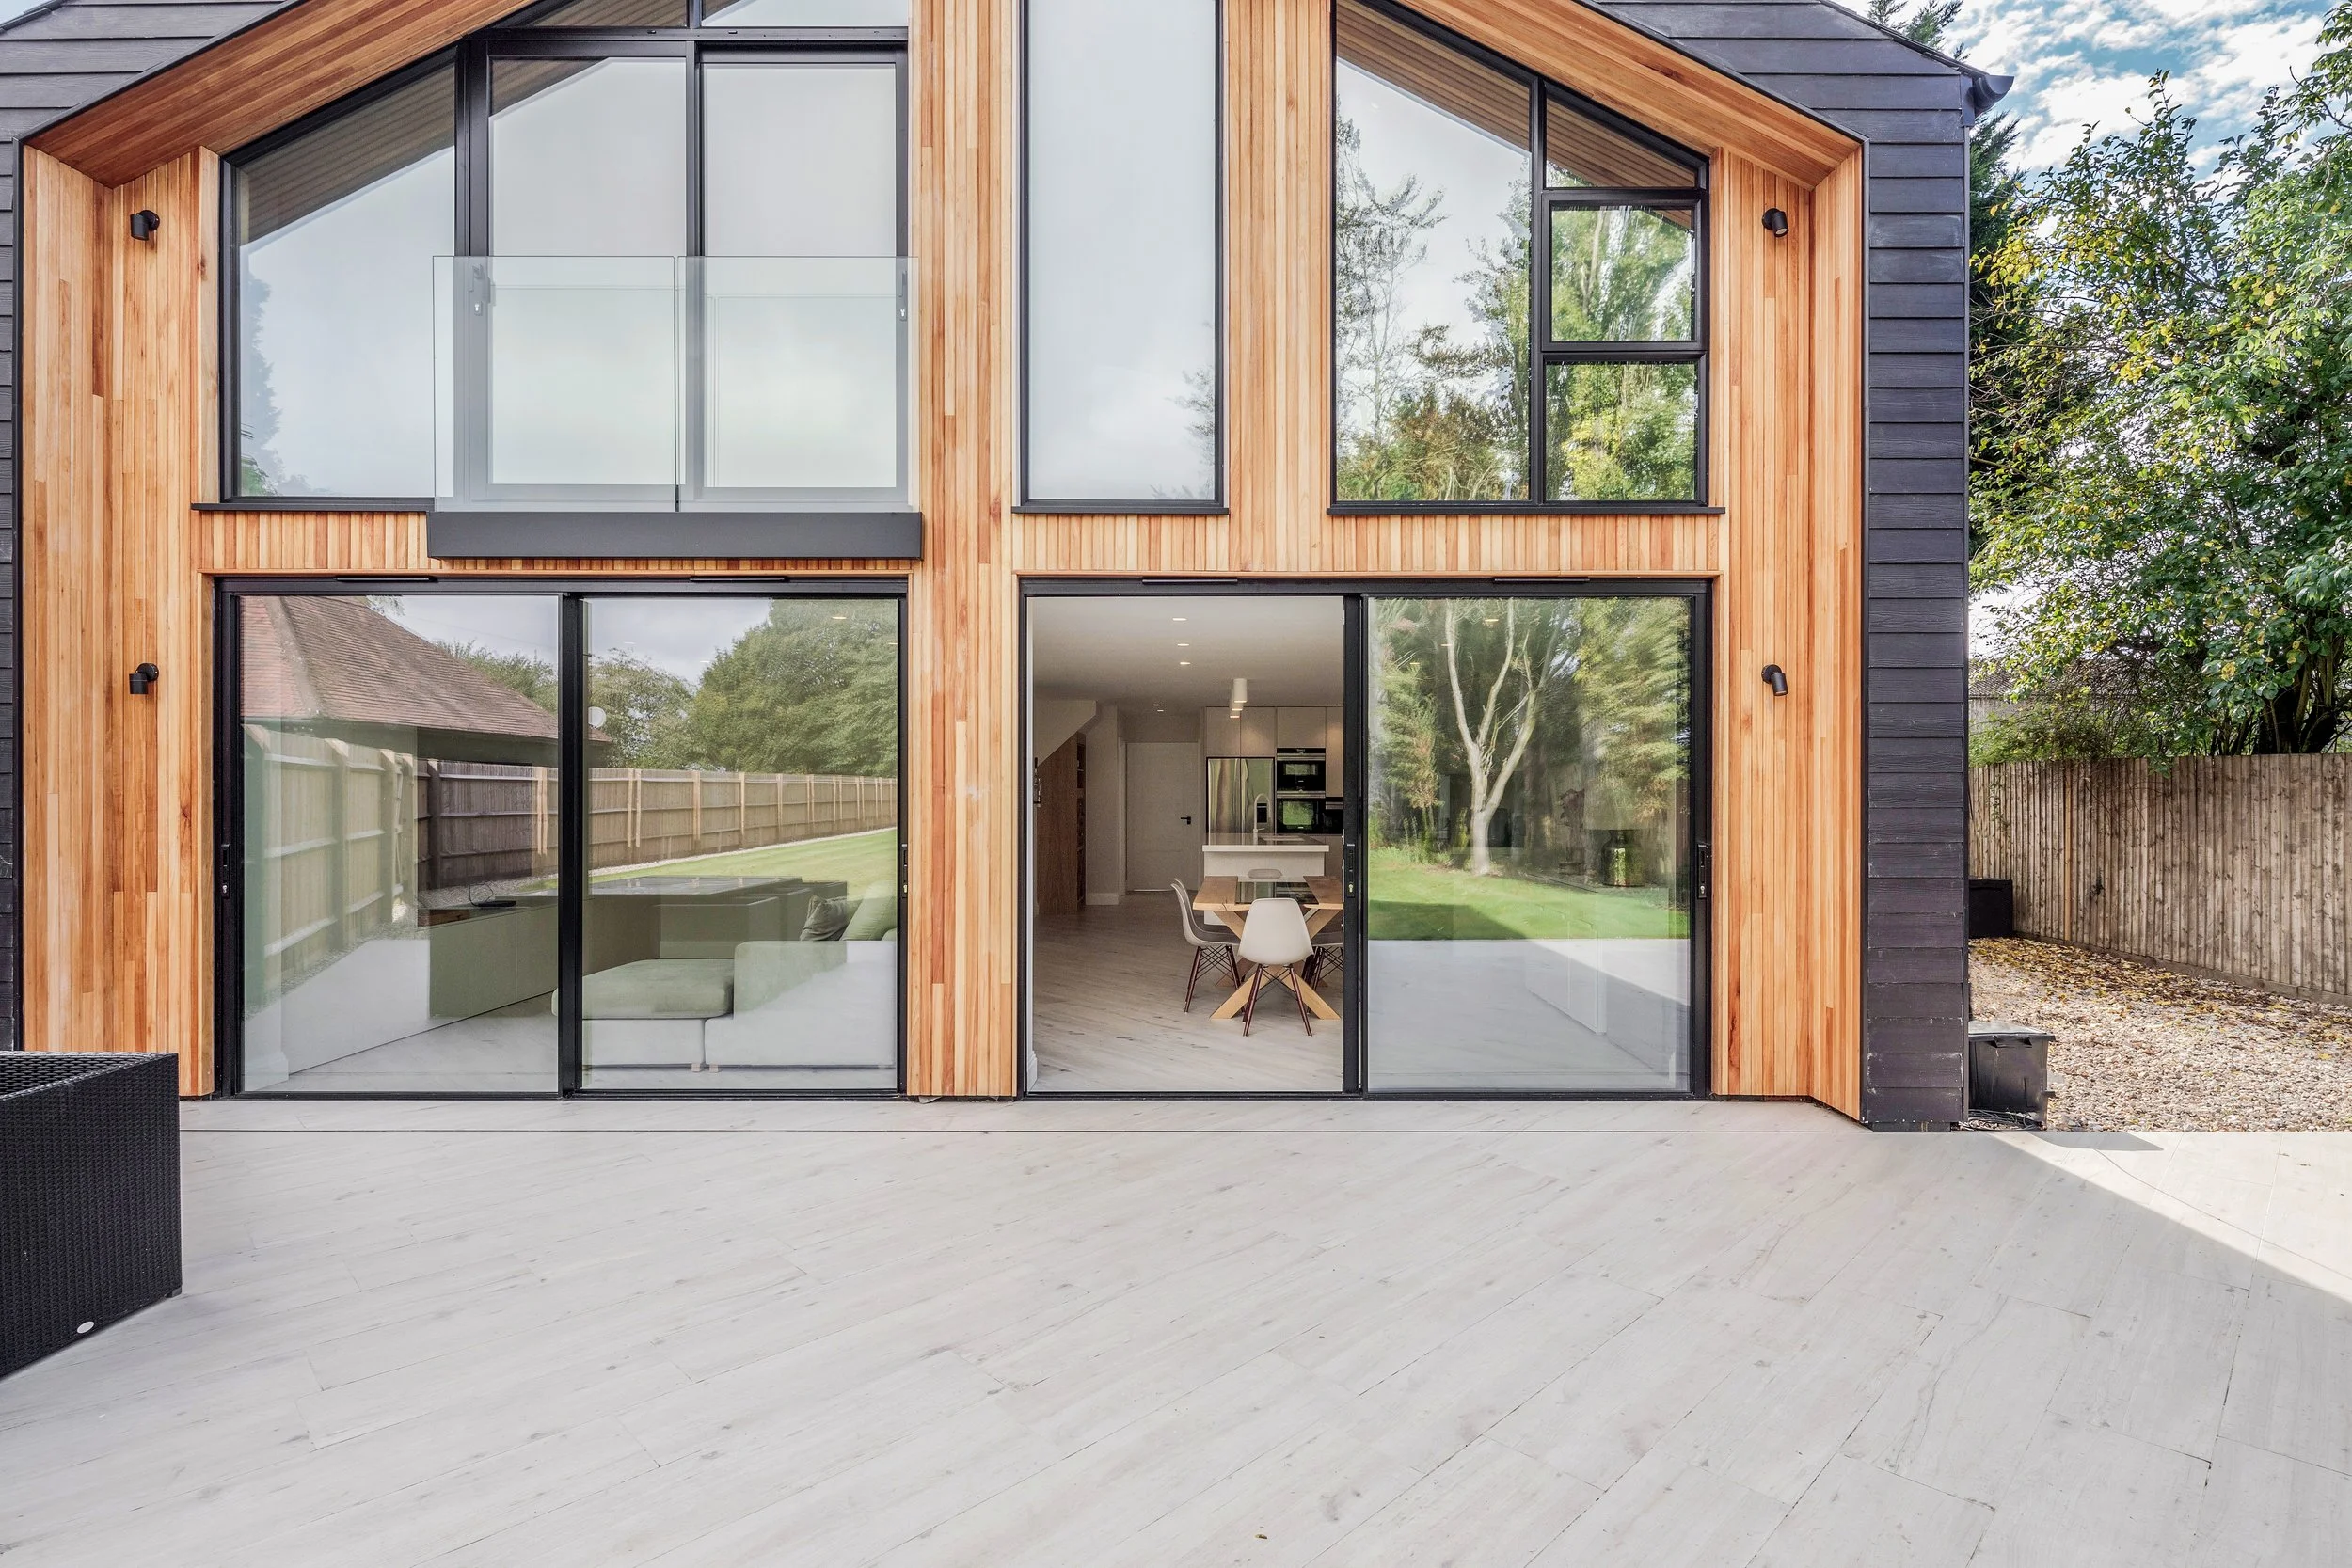
A modern barn-style new home defined by simple forms, generous glazing and natural materials, creating a contemporary connection between the interior and landscape.
Harpenden | New Build
Woodfield
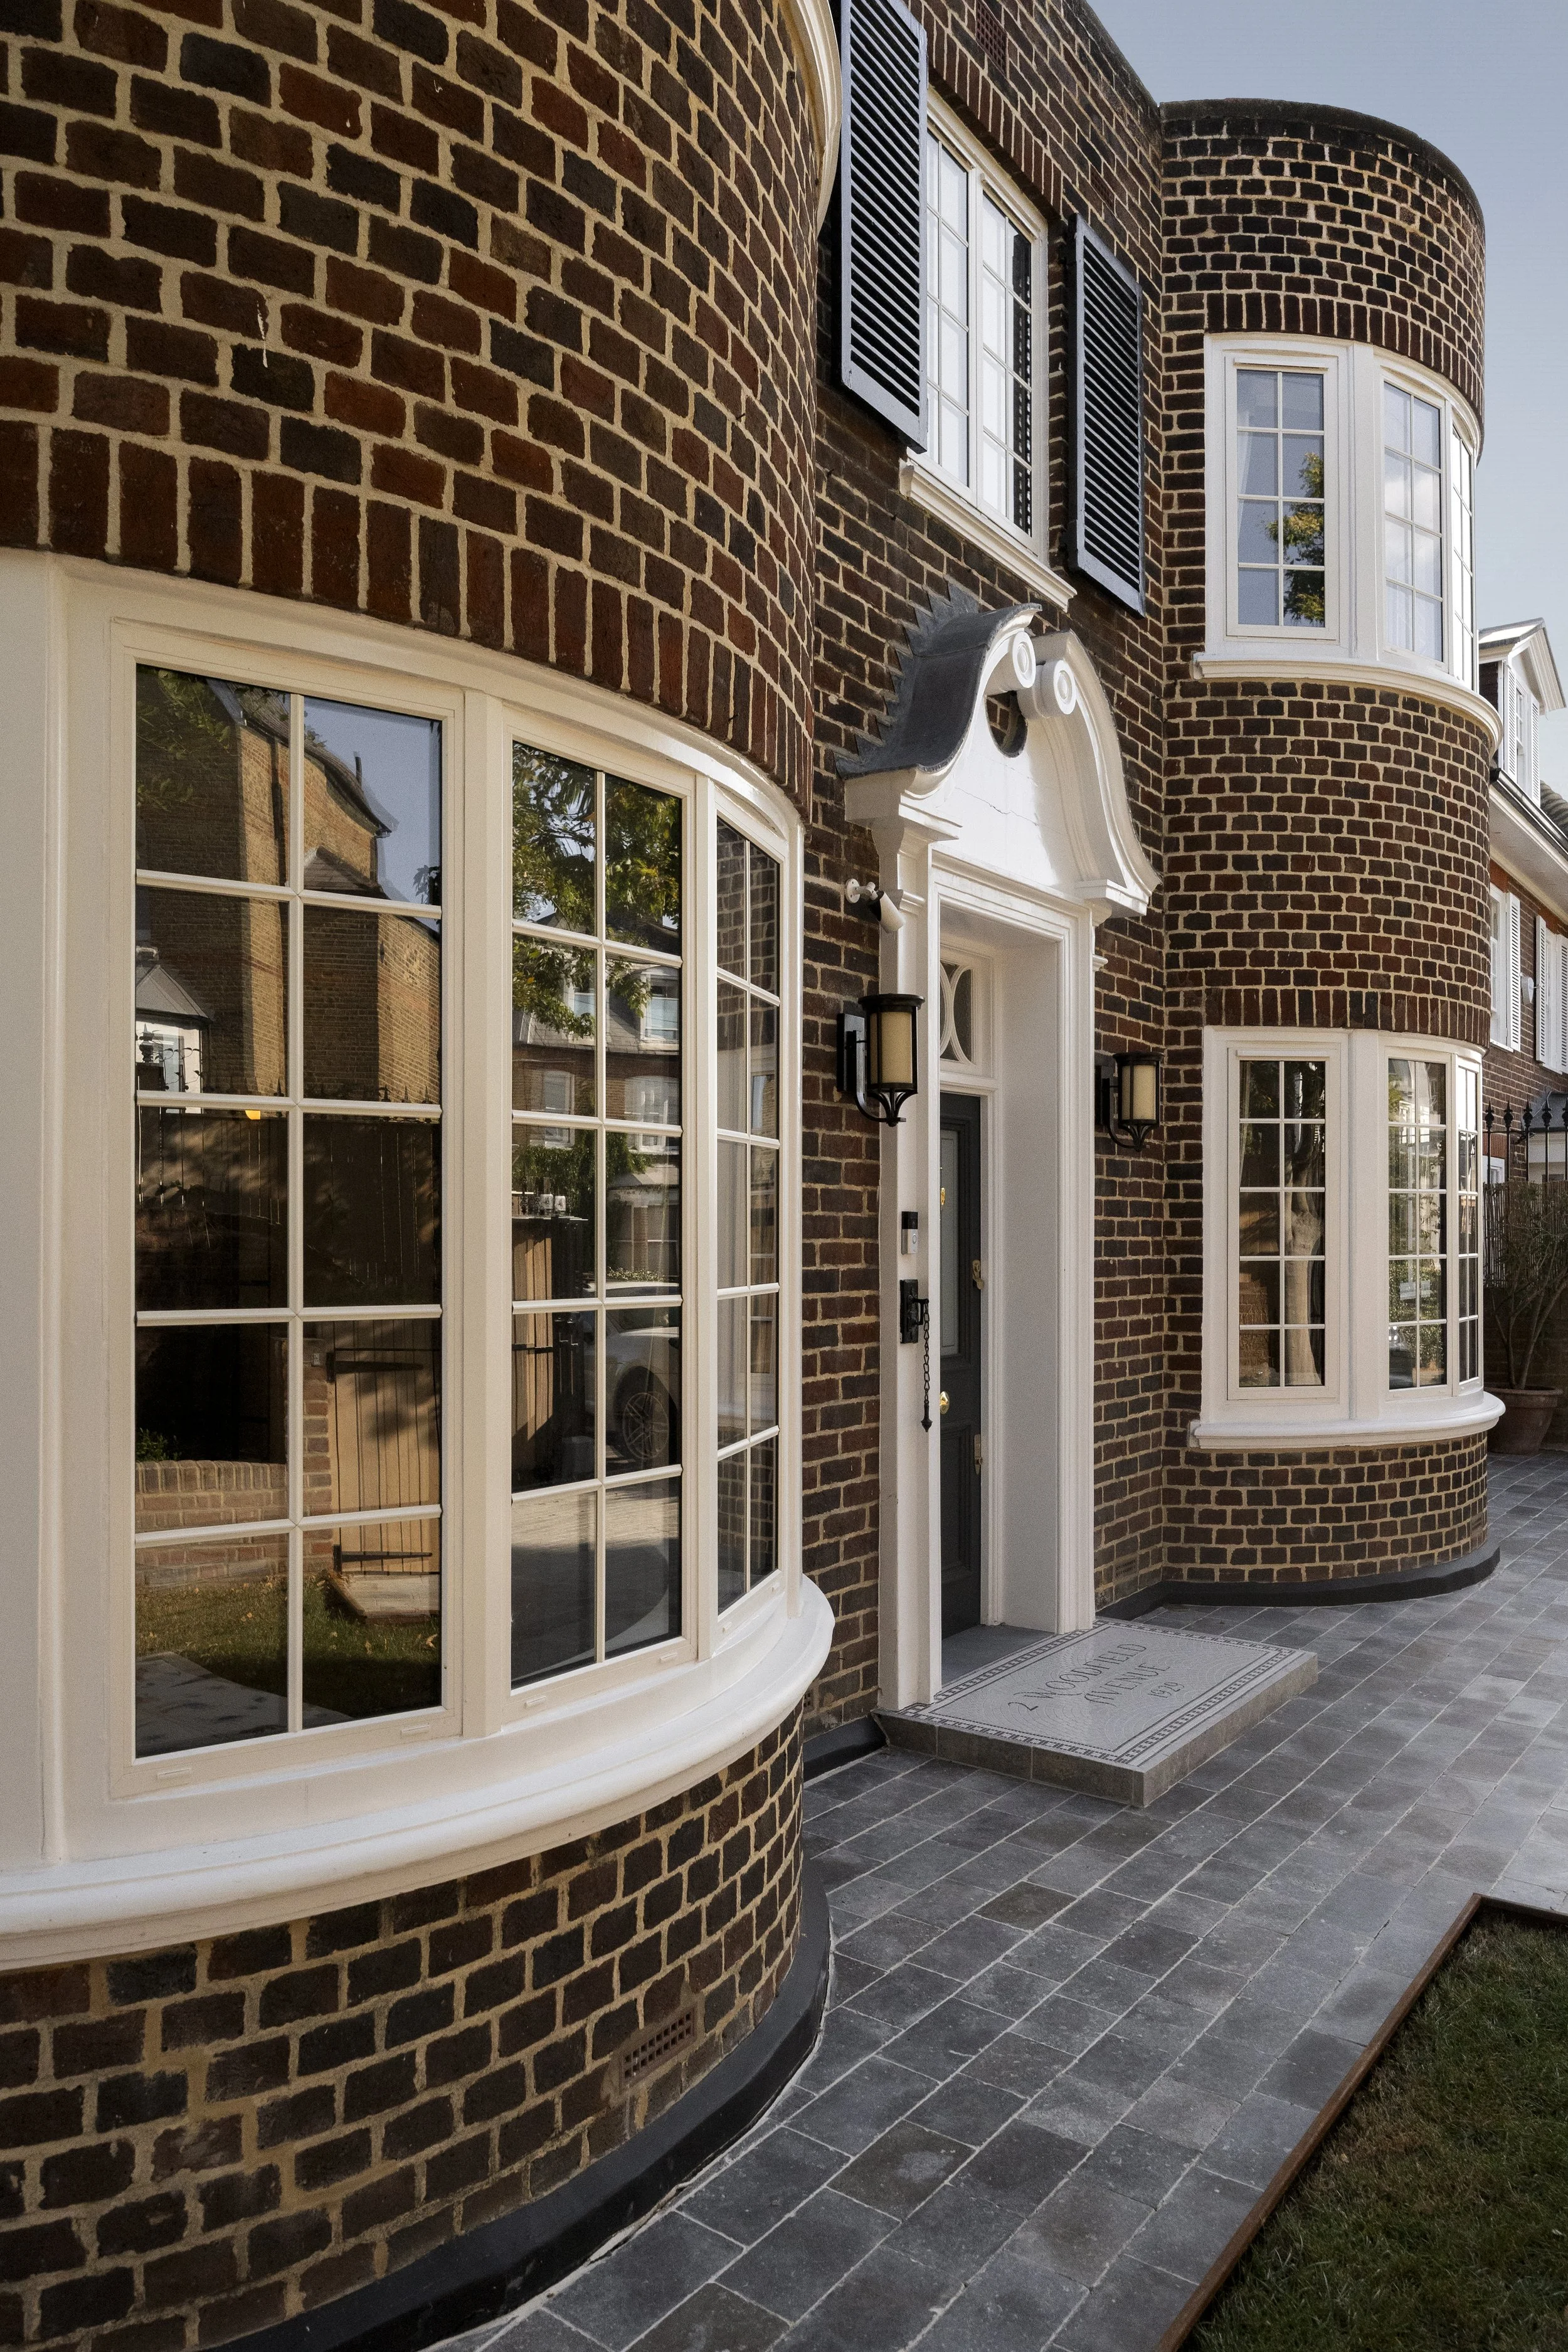
A sensitive renovation of a characterful London home, retaining its traditional brick frontage and distinctive bay windows while adapting the property for modern living.
London | Renovation
