
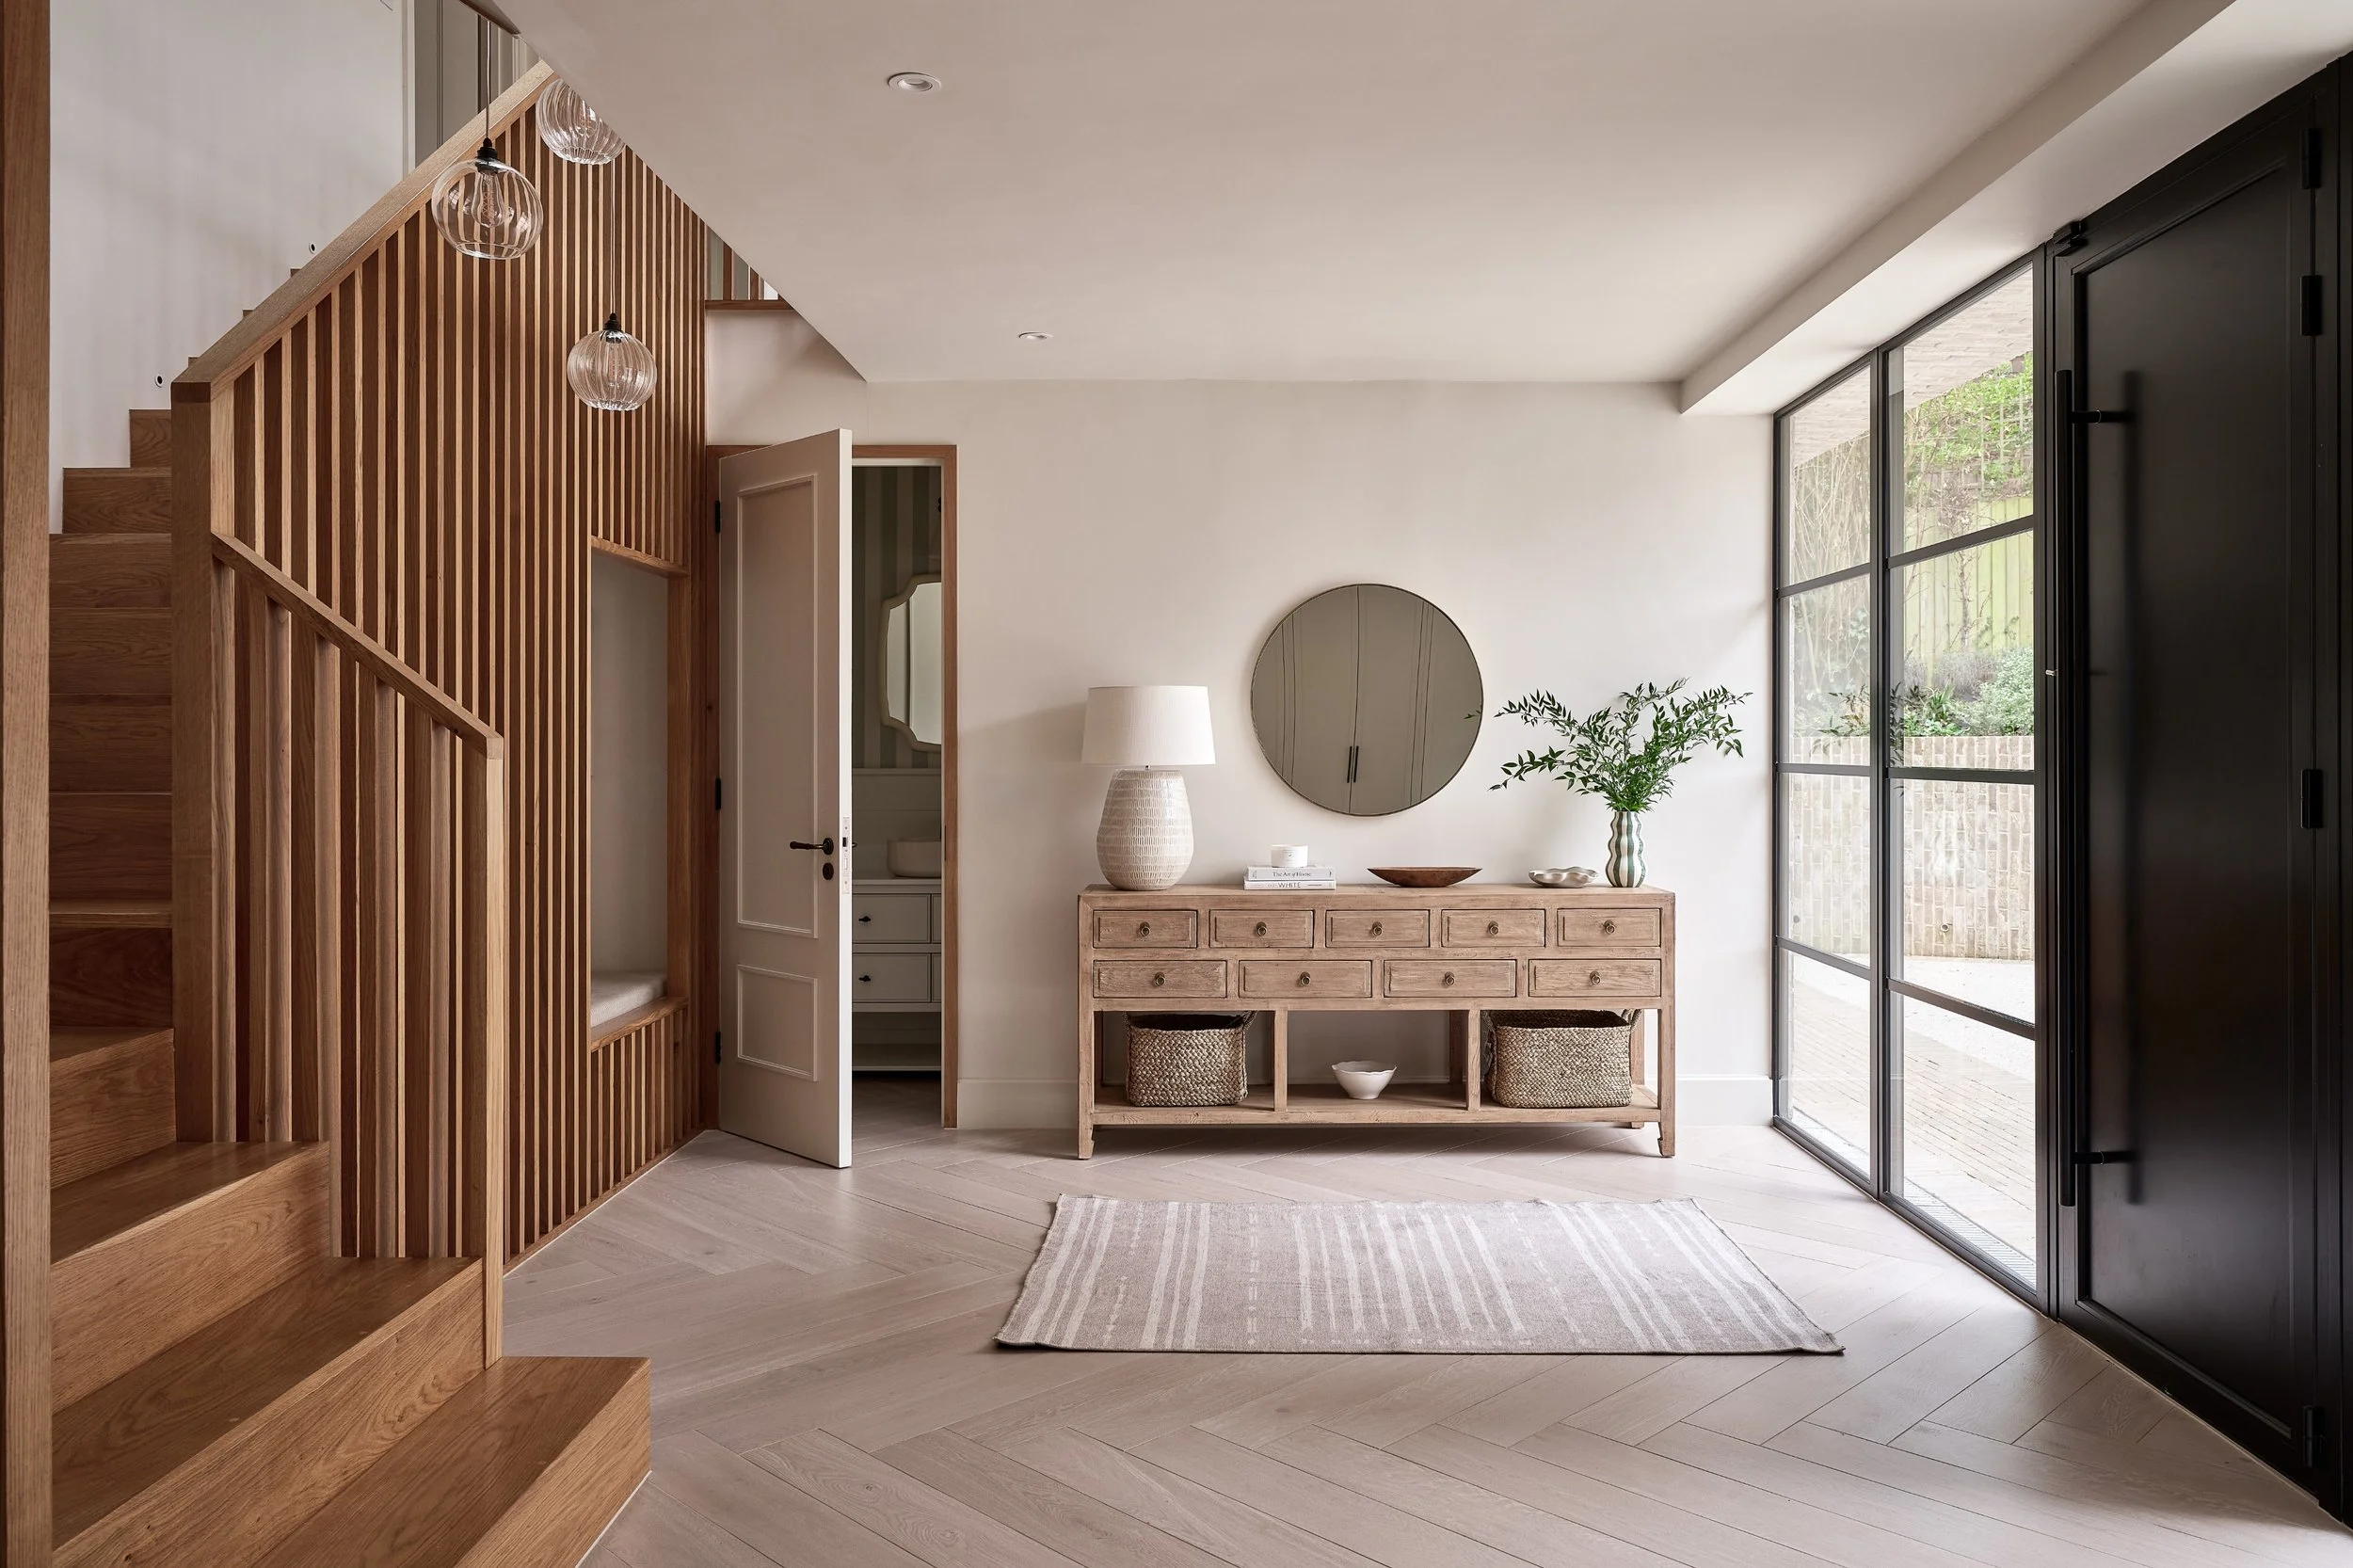
Architectural design Berkhamsted
AWARD-WINNING DESIGN | MADE FOR LIVING
Residential Architectural Design in Berkhamsted
From its historic centre and canal-side streets to homes rising along the valley sides, Berkhamsted has a varied mix of properties, each with its own opportunities and constraints.
LOTA Architecture provides residential architectural design in Berkhamsted for extensions, renovations and new homes. We help homeowners make better use of their property and move confidently through design, planning and technical development.
Every project begins with your home, your priorities and how you want to live.
Berkhamsted Projects
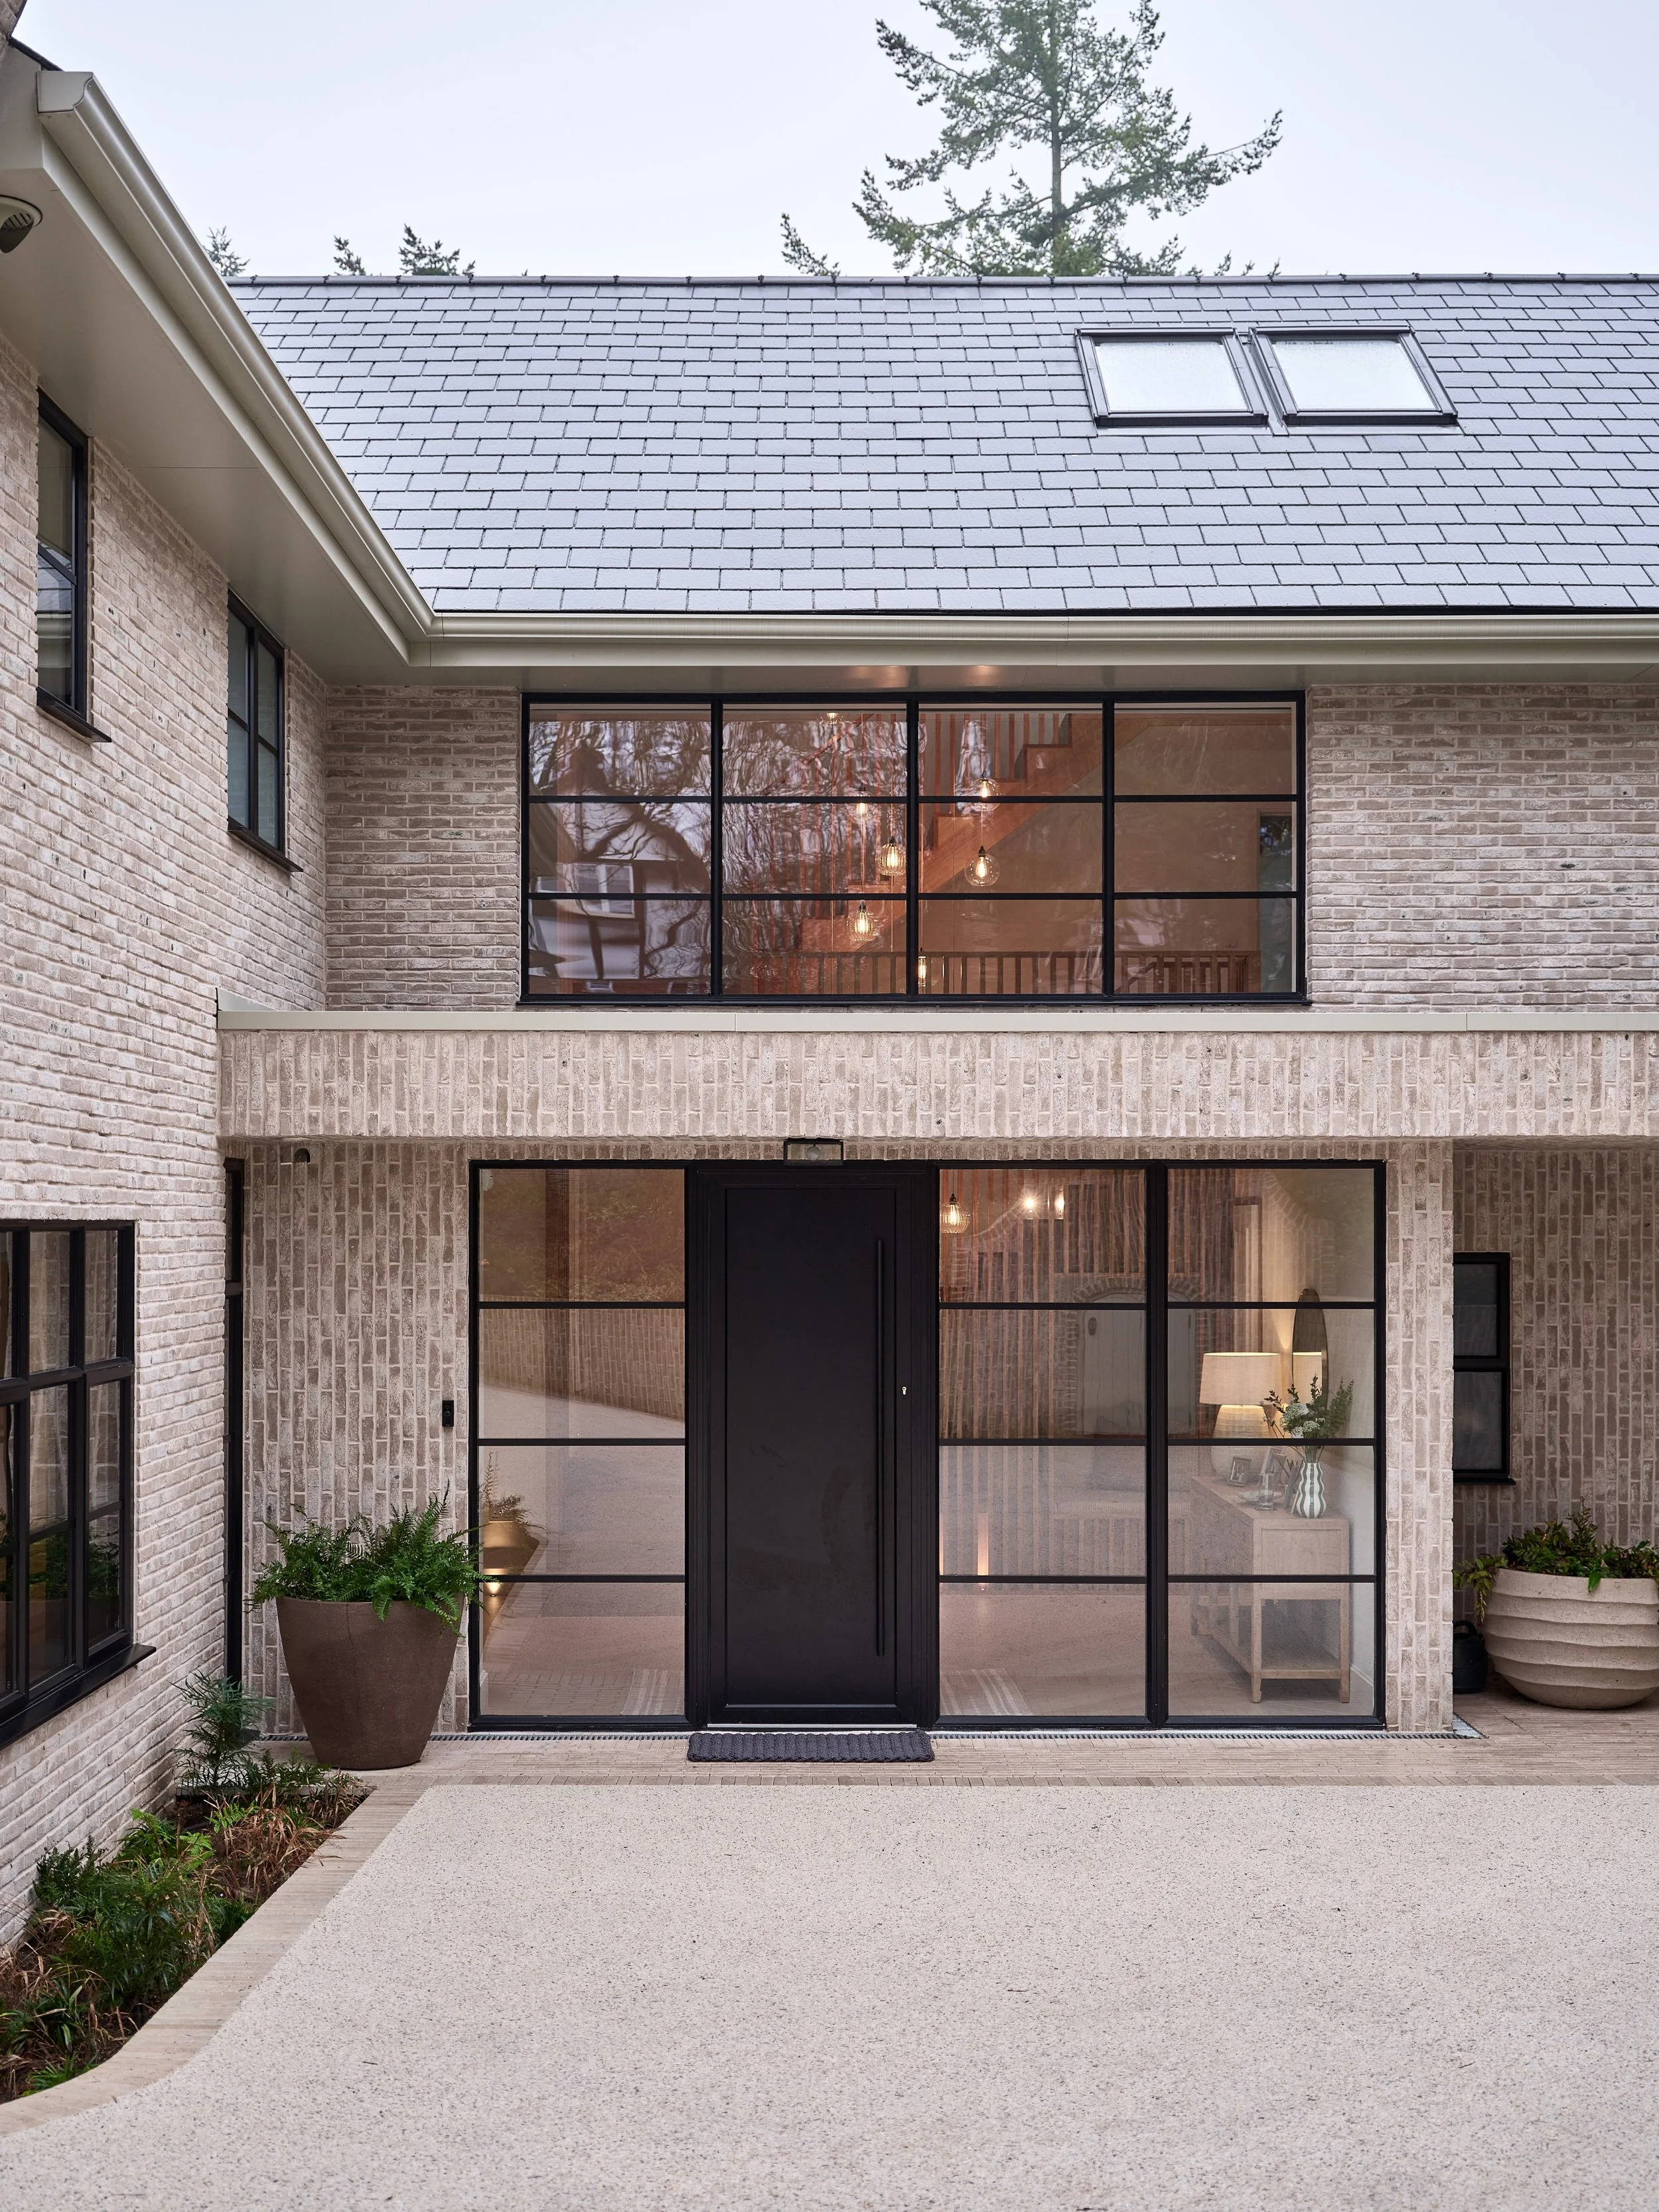
Graemesdyke Road
This extension and refurbishment improved the layout of an existing Berkhamsted home and created a better relationship between its living spaces and garden.
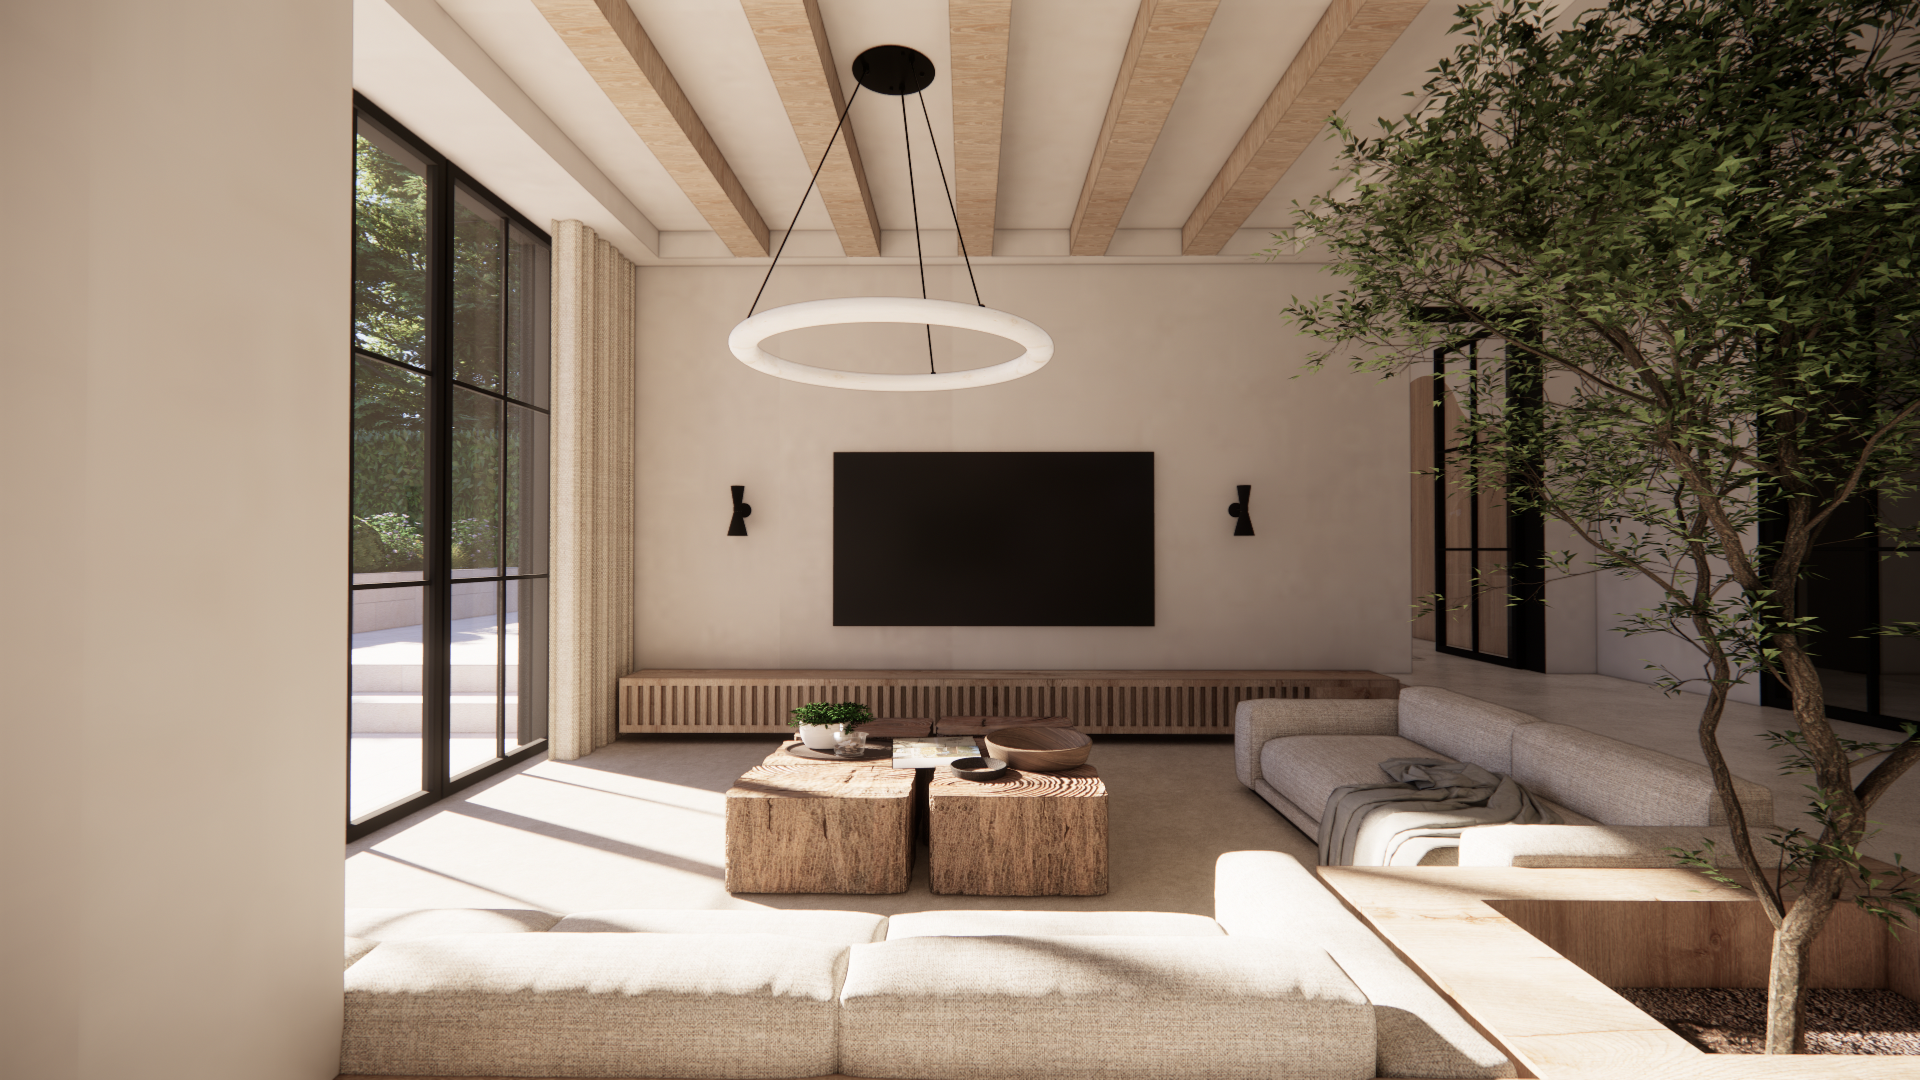
Cross Oak Road
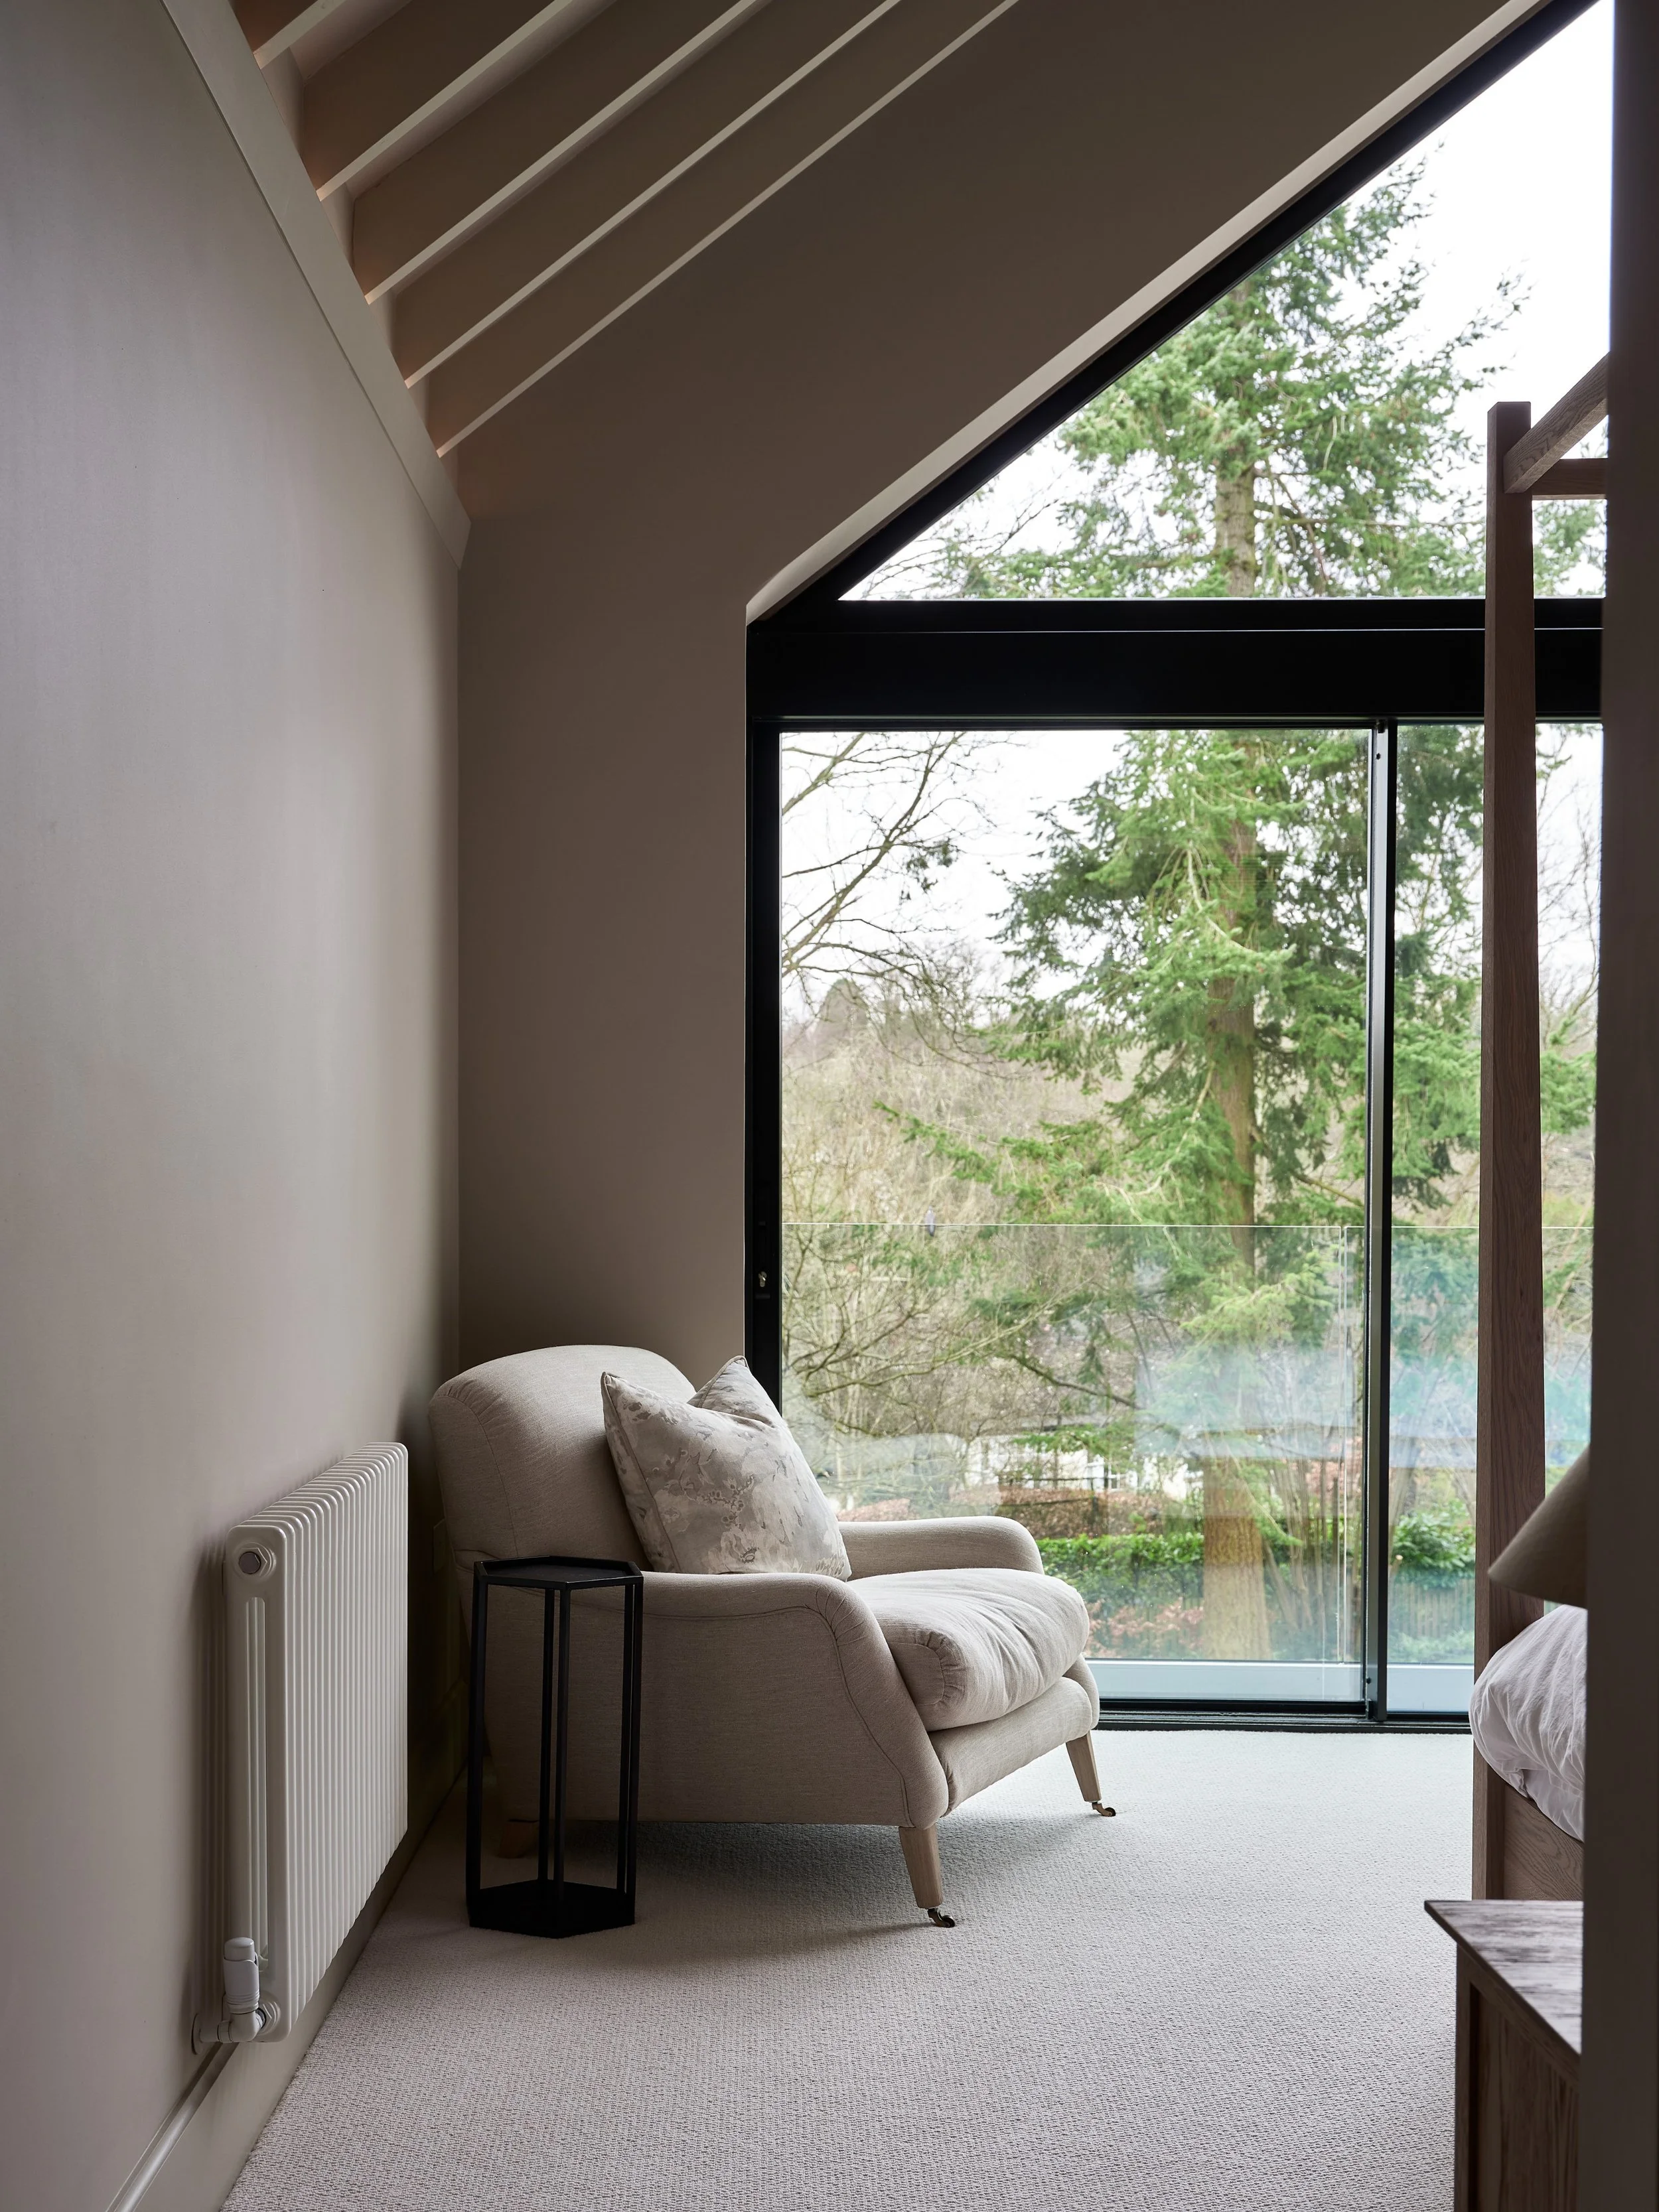
A new-build home that brings together traditional form and modern design, with warm, earthy interiors creating a calm and welcoming atmosphere.
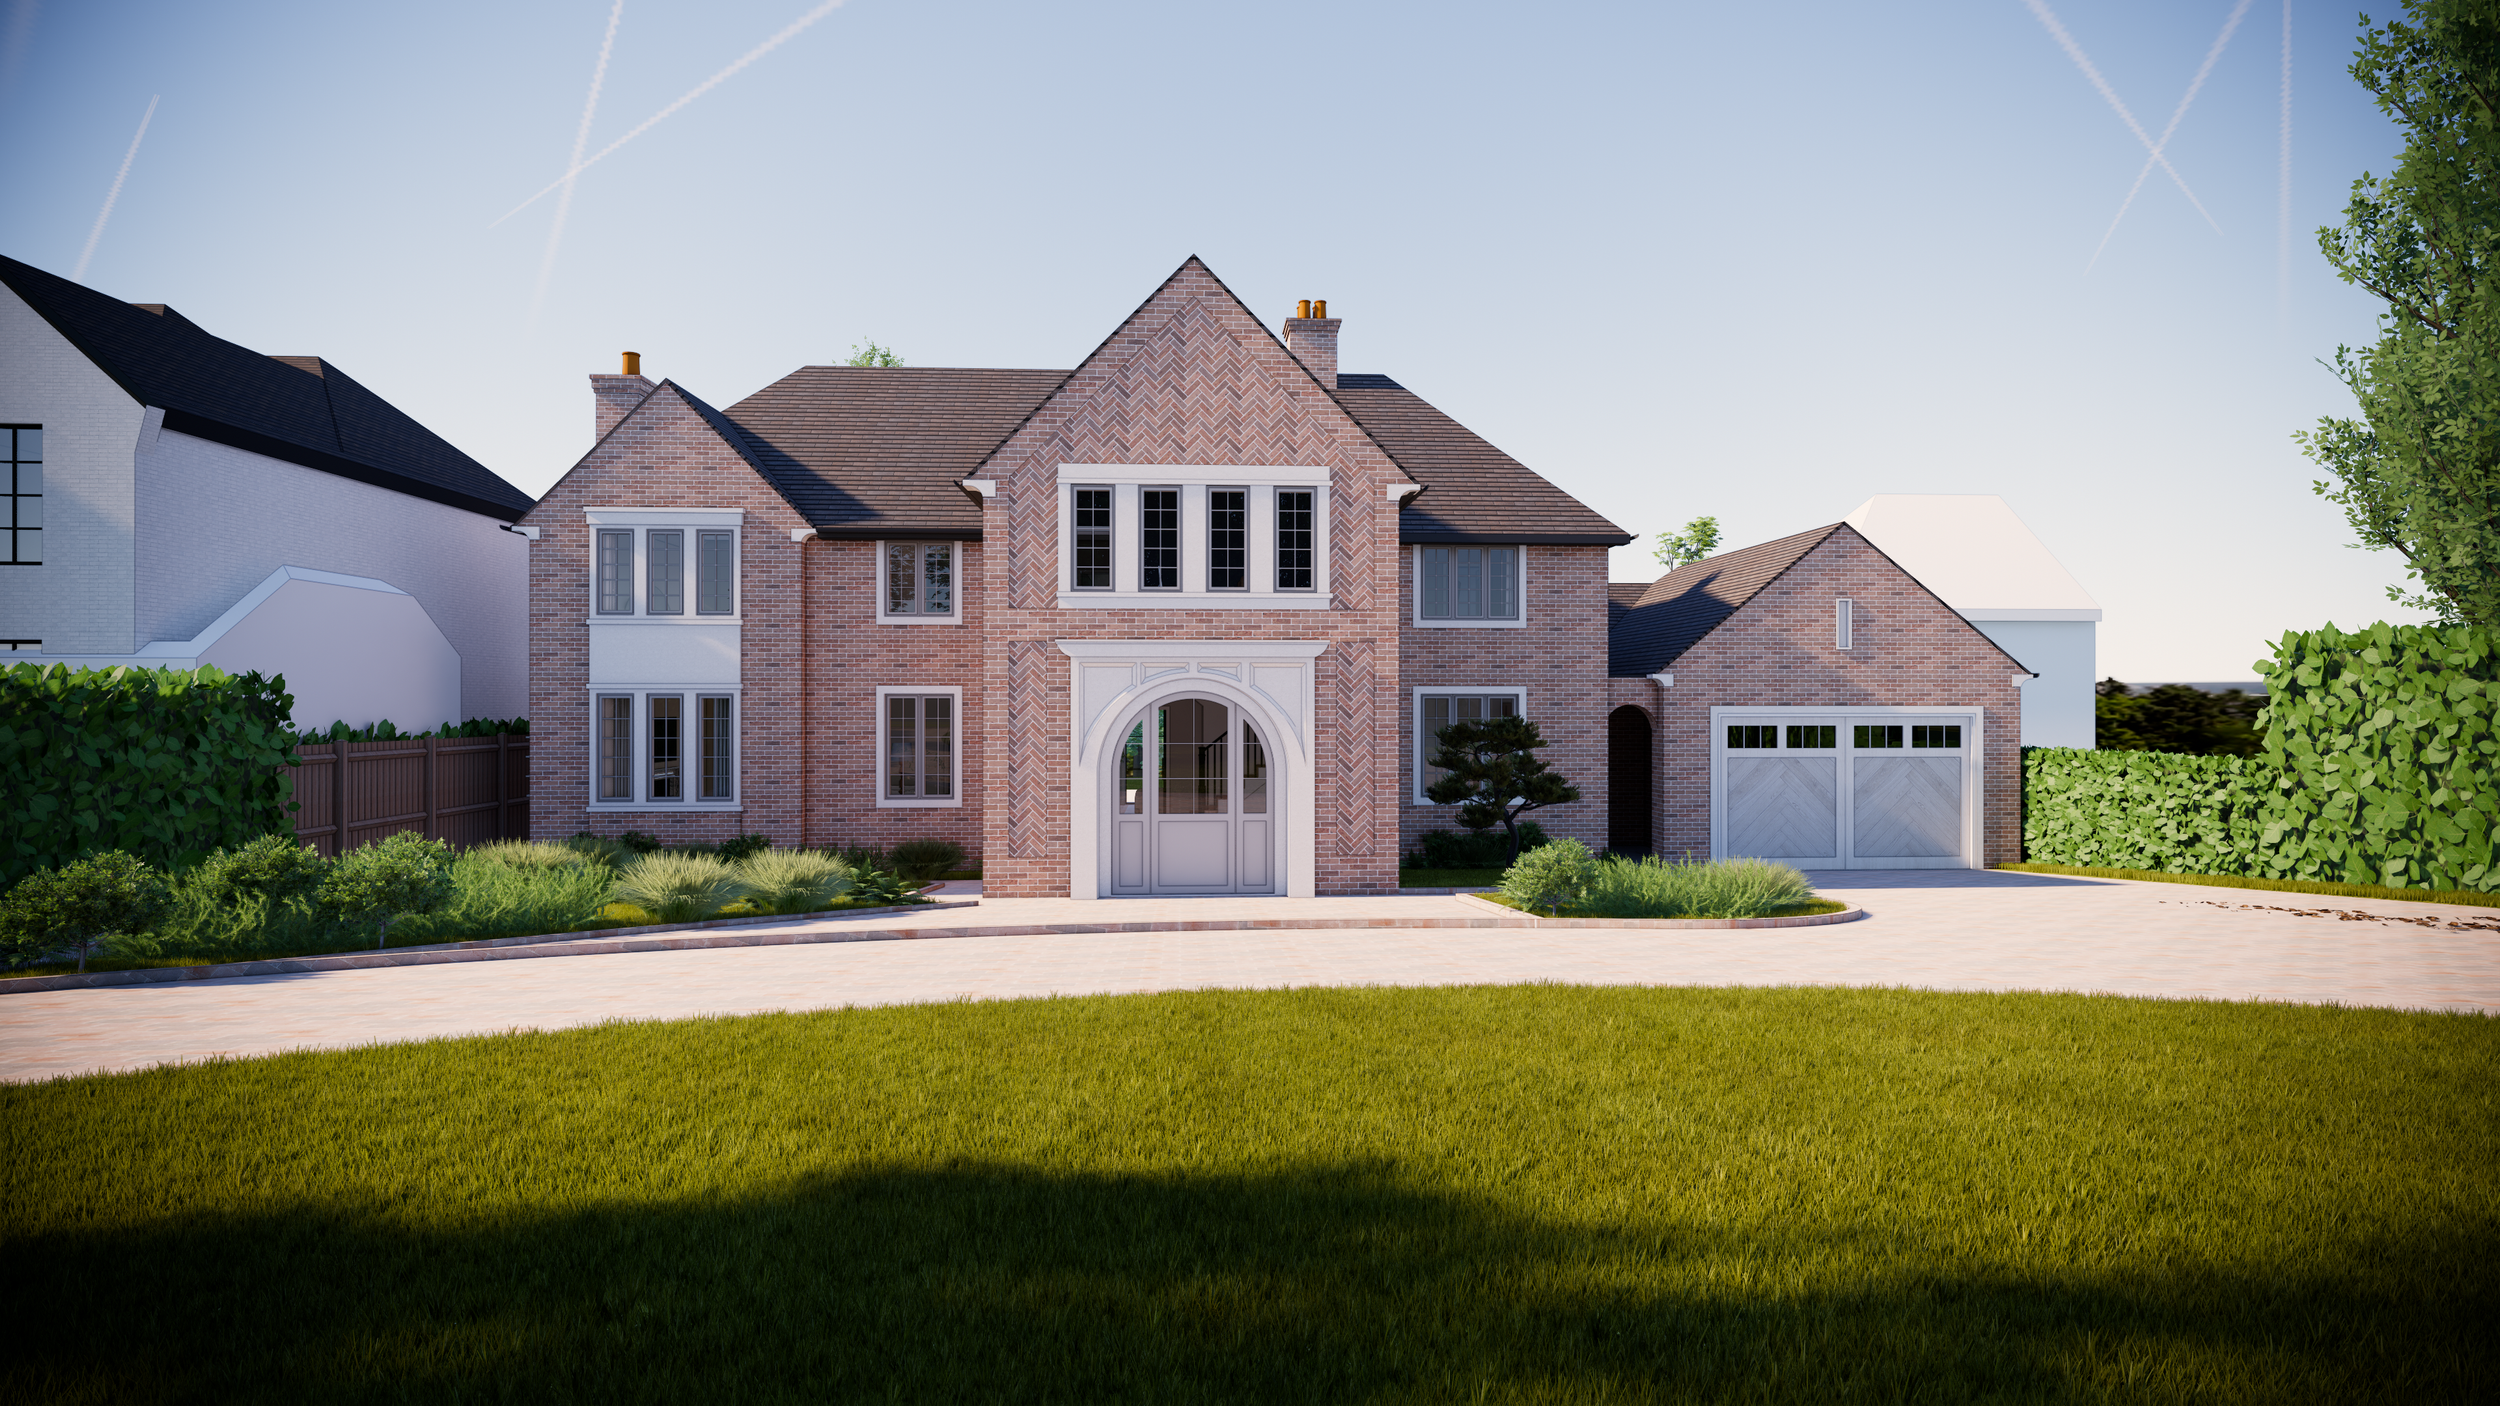
Cross Oak Road
Our work at Cross Oak Road involved extending and remodelling the property to provide more practical living spaces and improve the connection with the garden.
From first ideas to construction
Our services include initial consultations, measured surveys, concept design, planning applications, technical drawings and construction support.
You can appoint us for the complete process or choose the individual stages your project requires.
Extensions, renovations and new homes
Planning applications in Berkhamsted are handled by Dacorum Borough Council. We review the property, its planning history and any constraints before recommending the most suitable approach.
Some projects may fall within permitted development rights, while others will require planning permission. Parts of Berkhamsted are also within a conservation area, where additional care may be needed around design, materials and visible changes.
We prepare the required drawings and supporting information, submit the application and monitor its progress with the council.
Read: Planning a House Extension in Berkhamsted: Key Considerations
Planning applications in Berkhamsted
Every residential project is different, whether you are extending an existing home, renovating a character property or planning a new build. We develop designs around your property, priorities and budget, while considering planning requirements and how the spaces will work in everyday life.
“LOTA Architecture guided us through the design and planning process for our home extension in Berkhamsted Communication was clear throughout, and the finished design has completely transformed how our family uses the house.”
— Emma G, BerkhamstedFrequently Asked Questions-
LOTA Architecture is led by Sukhdev Lota, who holds an MEng in Structural Engineering and Architecture and has over a decade of professional experience.
Our understanding of design, structure and construction helps us create homes that look good, work well and can be built with confidence. You will work directly with Sukhdev, giving you a consistent point of contact throughout your project.
-
Yes. Our Berkhamsted projects include the extension and refurbishment of homes on Graemesdyke Road and Cross Oak Road. These projects involved improving existing layouts, creating better living spaces and strengthening the connection with the garden.
-
Only parts of Berkhamsted fall within the conservation area. We can check your address, review any relevant restrictions and explain how the location may affect your proposed work.
-
We provide a fixed fee based on the scope and complexity of your project. Following an initial conversation, you will receive a written proposal explaining the fee for each stage and the services included.
-
Tell us about your property, what you would like to achieve and your preferred timescale. We will arrange an initial conversation and explain the most suitable next steps.
