
About
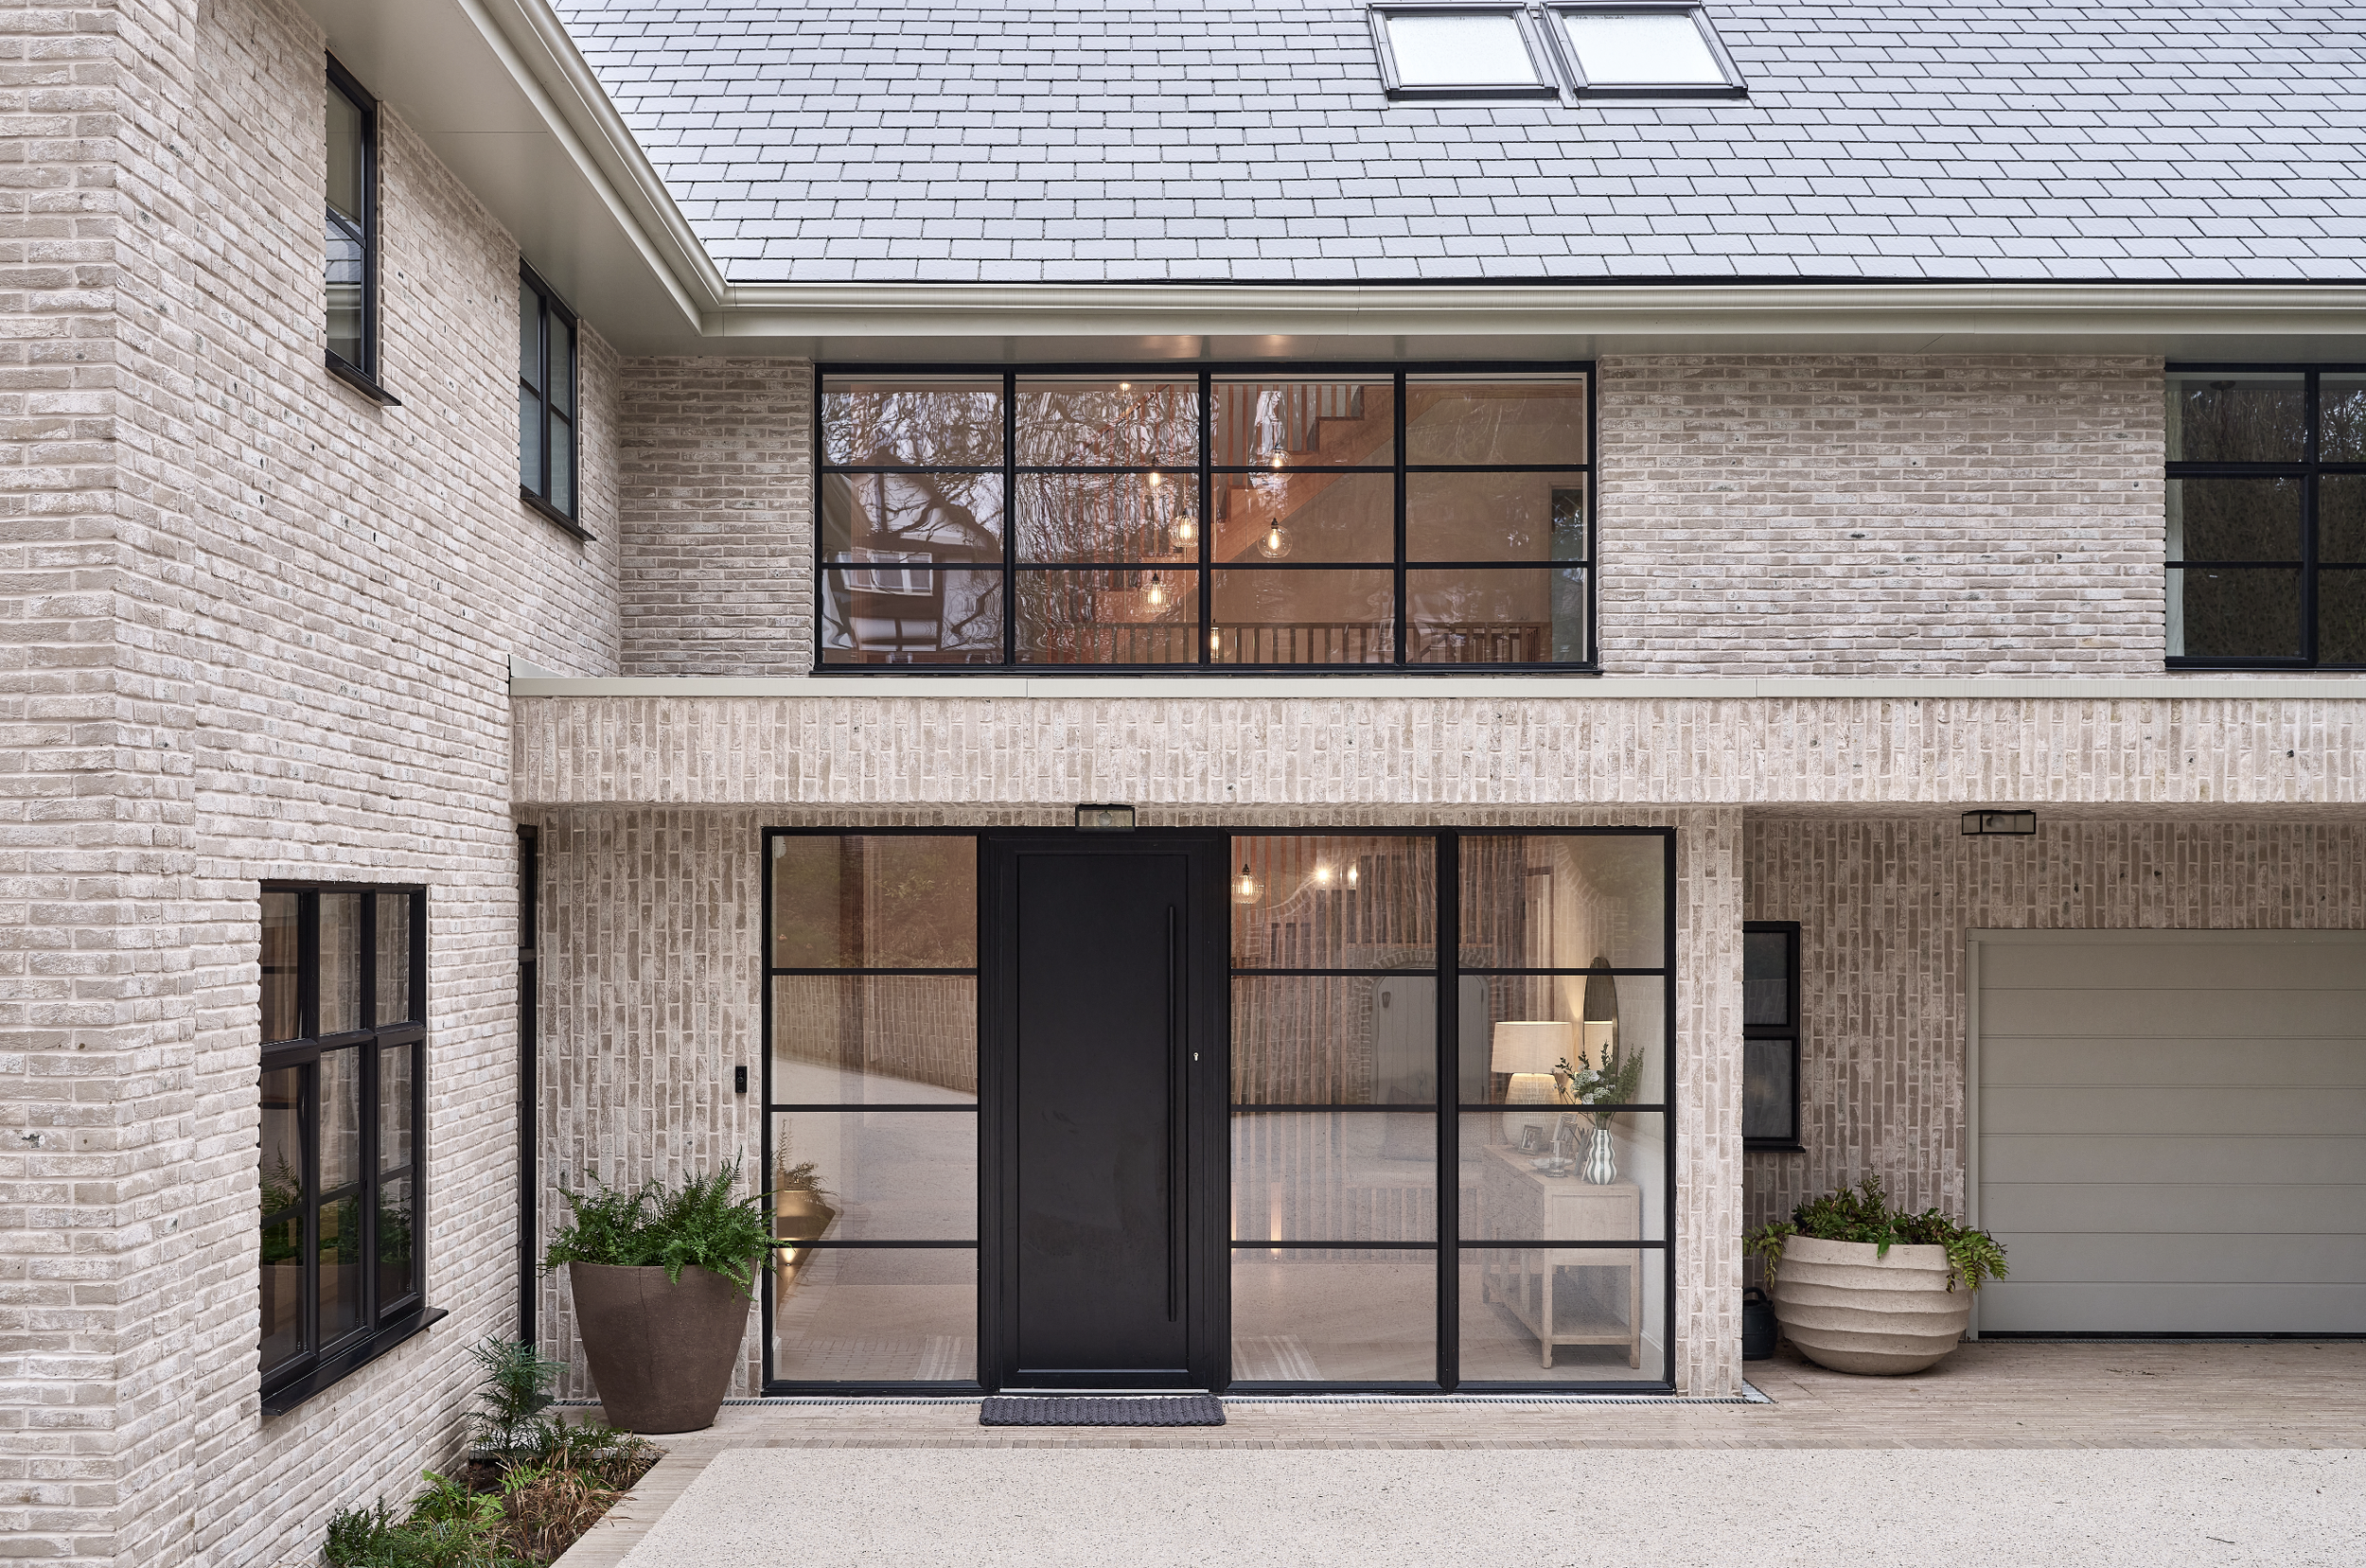
LOTA Architecture is a residential architectural design practice led by Sukhdev Lota, with over a decade of professional experience across London, Hertfordshire and Buckinghamshire. We design home extensions, renovations and new homes, helping homeowners make better use of their property and create spaces that work for everyday life.
Every project begins with understanding the client, the property and what needs to change. We combine thoughtful design with strong technical knowledge, considering natural light, layout, structure, planning requirements and budget from the outset.
We work closely with our clients and coordinate with the relevant consultants and local authorities throughout the project. From the first ideas through to technical design and construction, our aim is to make the process clear, well organised and enjoyable.
Meet the Team
-
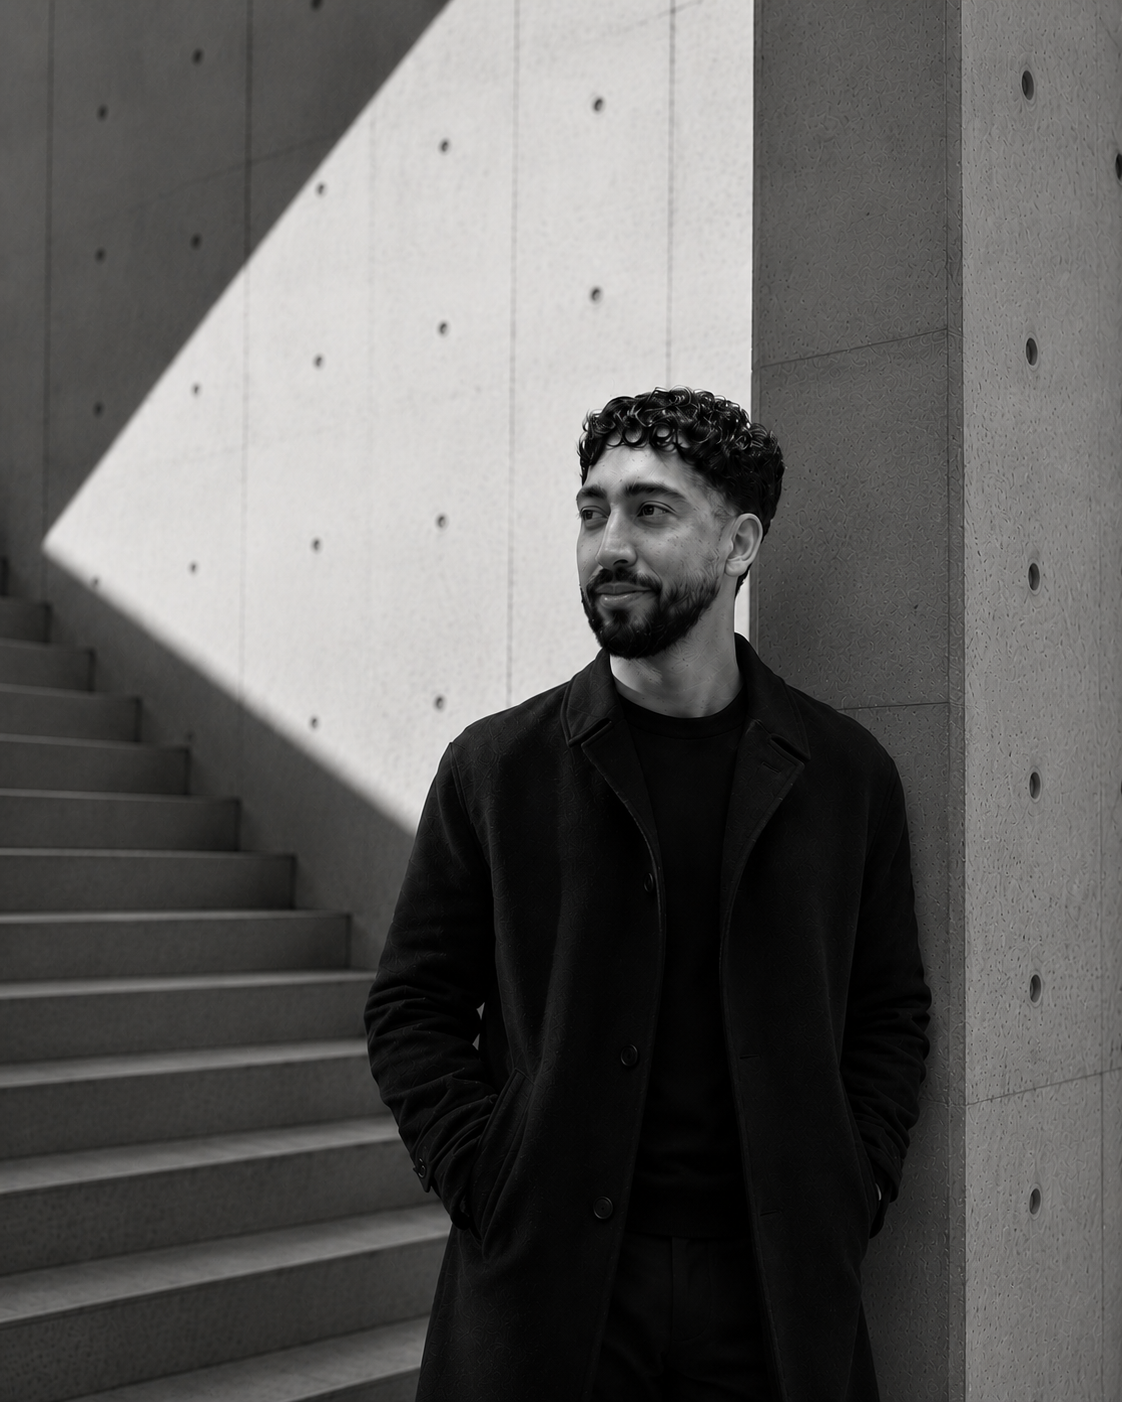
![A man with curly hair and a beard wearing a black coat looks to the side while standing outdoors near concrete stairs and modern concrete wall with a geometric shadow.]()
Sukhdev Lota
FOUNDER
MEng Structural Engineering and ArchitectureSukhdev founded LOTA to create homes where architectural ambition meets structural intelligence. He leads each project with an instinct for space, proportion and beautifully resolved detail.
-
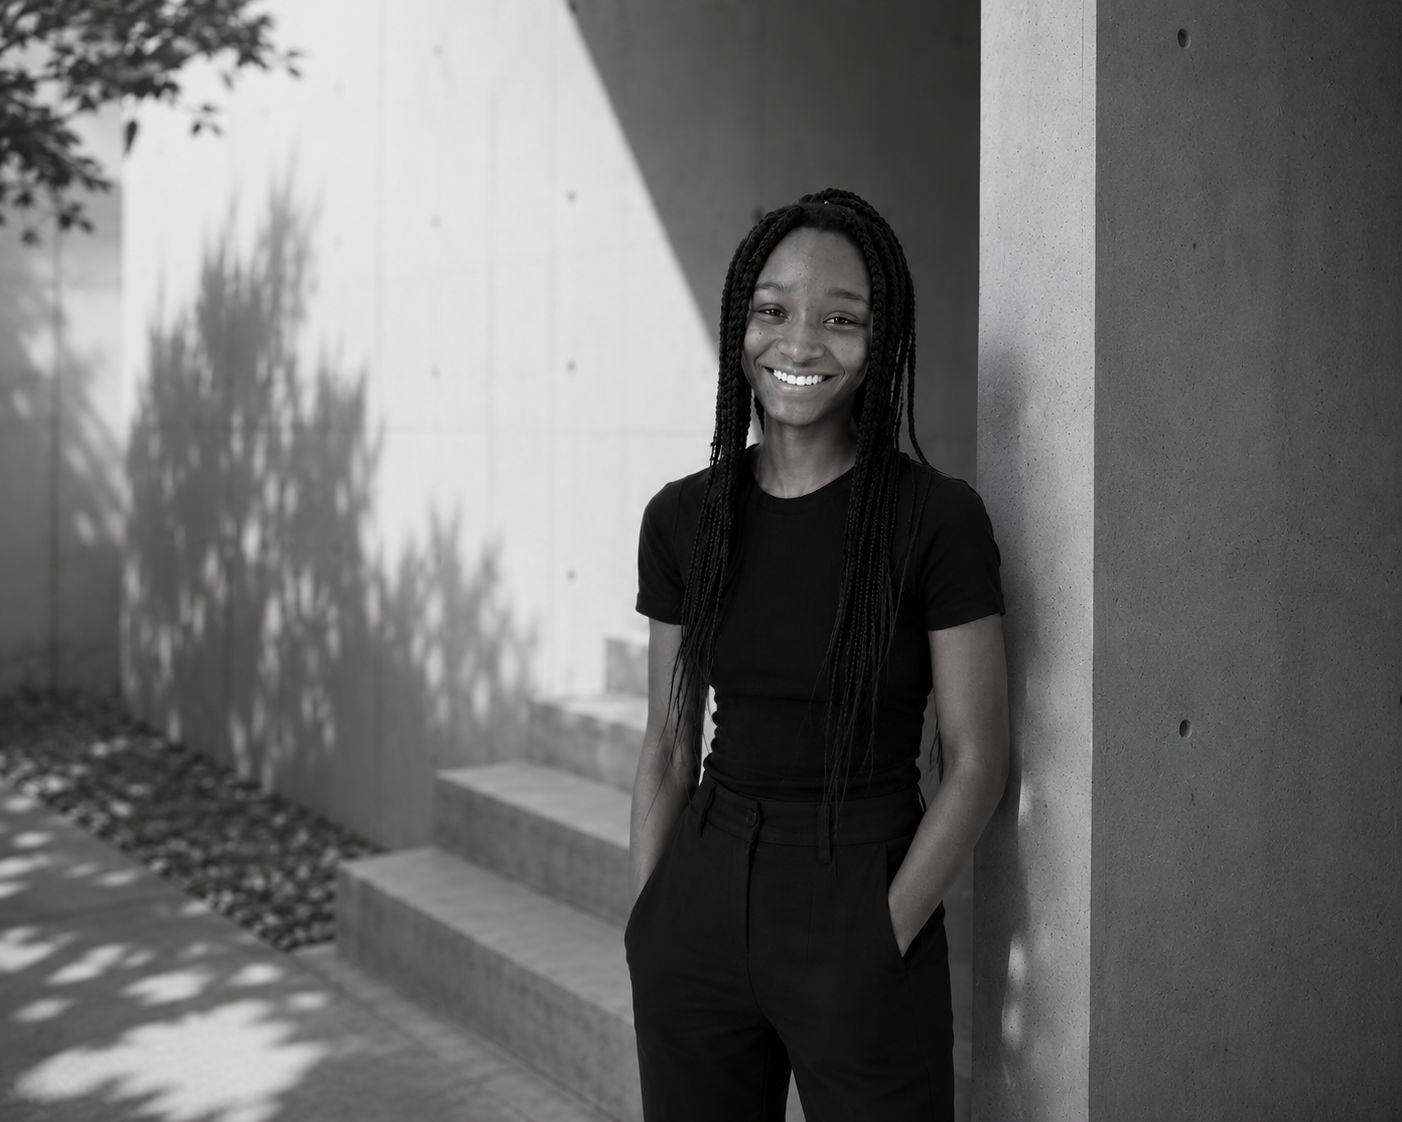
![A young woman with long braids, smiling, standing outdoors against a modern concrete wall, wearing a black t-shirt and black pants.]()
Debora Gyimah
ARCHITECTURAL ASSISTANT
BArchDebora brings creativity, precision and a fresh design perspective to every project. She helps shape early ideas into elegant spaces that feel both distinctive and effortless.
-
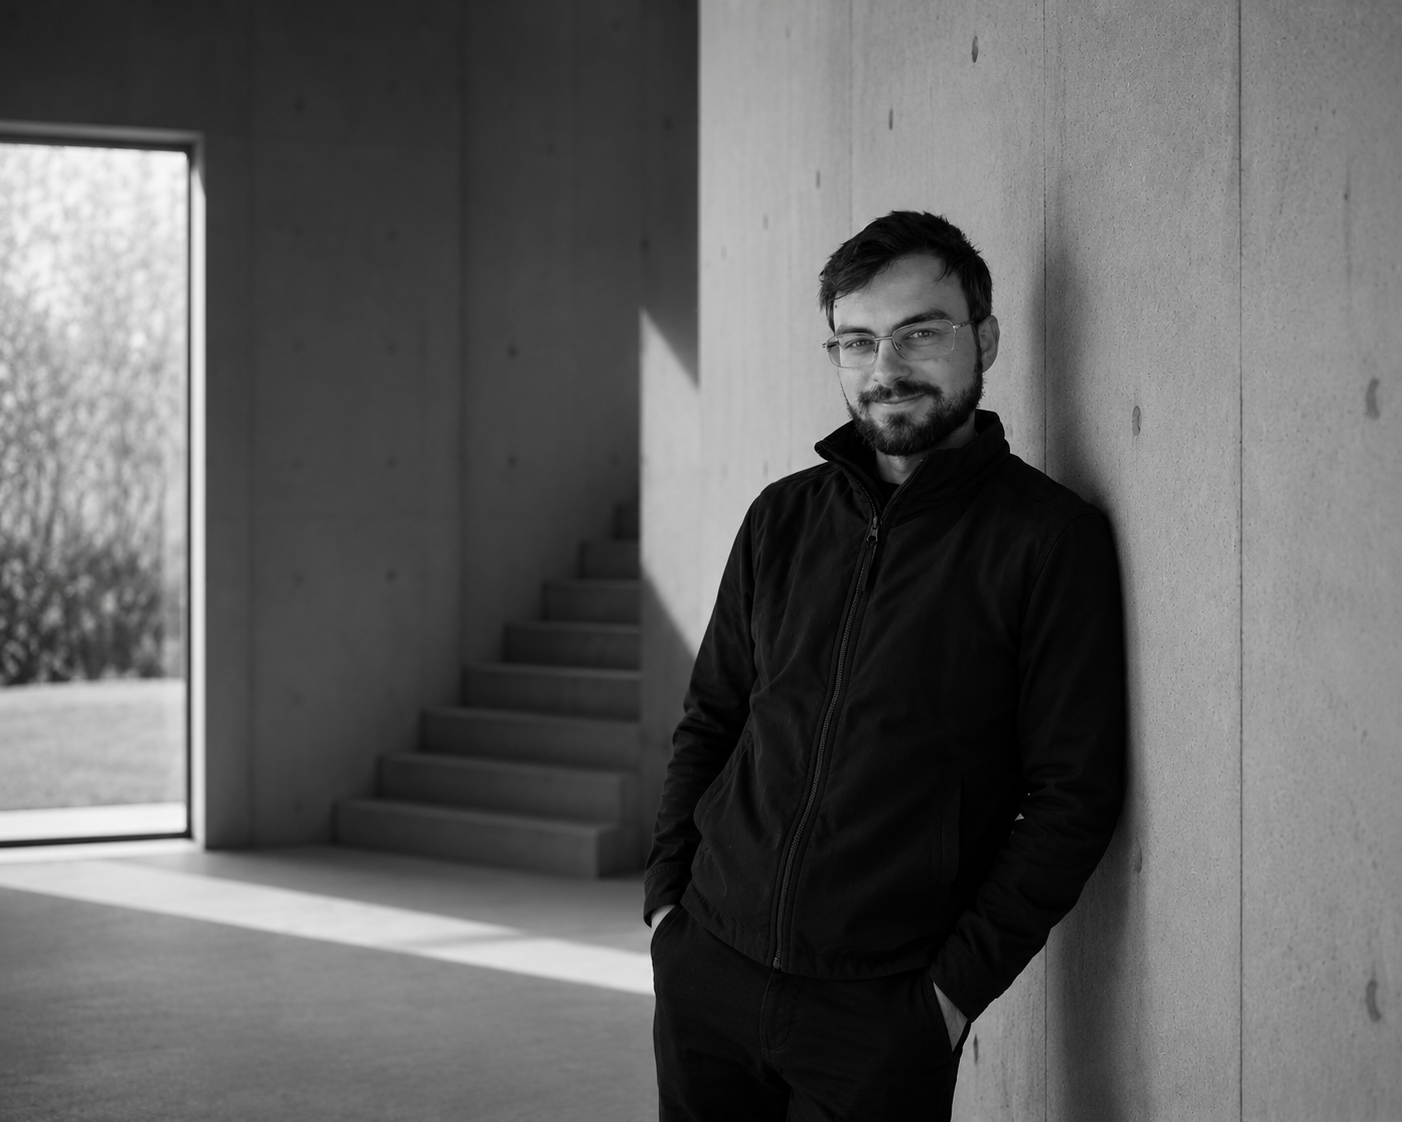
![A man with glasses and a beard leaning against a concrete wall inside a modern building, with stairs and a window showing trees outside in the background.]()
Justin Reader
SURVEYOR
Justin captures the character and complexities of each property through accurate measured surveys. His work provides the essential foundation from which every LOTA design takes shape.
Process
-
Every successful project begins with a clear conversation. We will discuss your ideas, understand how you would like to use the space and consider the opportunities presented by your property. You will receive honest initial advice on planning, budget, timescales and the best way to move your project forward.
-
We carry out a detailed measured survey to create an accurate digital record of your property and site. This captures the existing dimensions, levels and key architectural features. The resulting drawings provide a reliable foundation for the design, planning and technical stages that follow.
-
We develop your brief into a considered architectural design shaped around your home, lifestyle and ambitions. Plans, elevations and 3D visualisations allow you to understand and refine the proposal. Every element is carefully considered to create spaces with clarity, proportion and purpose.
-
We prepare and coordinate the information required for your planning application, including the relevant architectural drawings and supporting documents. Where specialist input is needed, we can coordinate with planning, heritage, ecology or arboricultural consultants. We submit the application, communicate with the local authority and monitor its progress through to a decision.
-
Following planning approval, we develop the proposal into a detailed technical package for Building Regulations and construction. We coordinate relevant information from structural engineers and other specialist consultants, ensuring their work is integrated into the wider design. Materials, junctions and key details are carefully resolved to give the contractor clear and coordinated information.
-
We can remain involved as the project moves from drawings to construction. We respond to design queries, provide additional information where required and help the contractor interpret the design correctly. Where included within our appointment, we can also attend site meetings, review progress and coordinate with the wider consultant team.
-
Our understanding of both design and structure helps us consider how your home will look, how it will work and how it can be built. We focus on practical solutions that make good use of the available space while reflecting your needs and budget.
-
We can support your project from the first ideas through to construction. Our services include initial consultations, measured surveys, architectural design, planning applications, technical drawings and construction support. Visit our Services page to explore each stage and view our guide to fees.
-
Yes. Sukhdev remains closely involved throughout the project and will be your main point of contact. This means you can speak directly with the person leading the design rather than being passed between different departments.
-
We will always begin by listening to what you want from your home. Our role is to develop those ideas, explain what may or may not be practical and suggest options you may not have considered. You remain involved in the decisions throughout the design process.
-
A smaller studio offers a more personal service. You will deal directly with the person designing your project, communication is straightforward and the design does not get passed between different teams or departments.
-
Start by completing our contact form and telling us a little about your property, what you would like to achieve and your preferred timescale. We will arrange an initial conversation to discuss your ideas, answer any early questions and explain the most suitable next steps for your project.
