
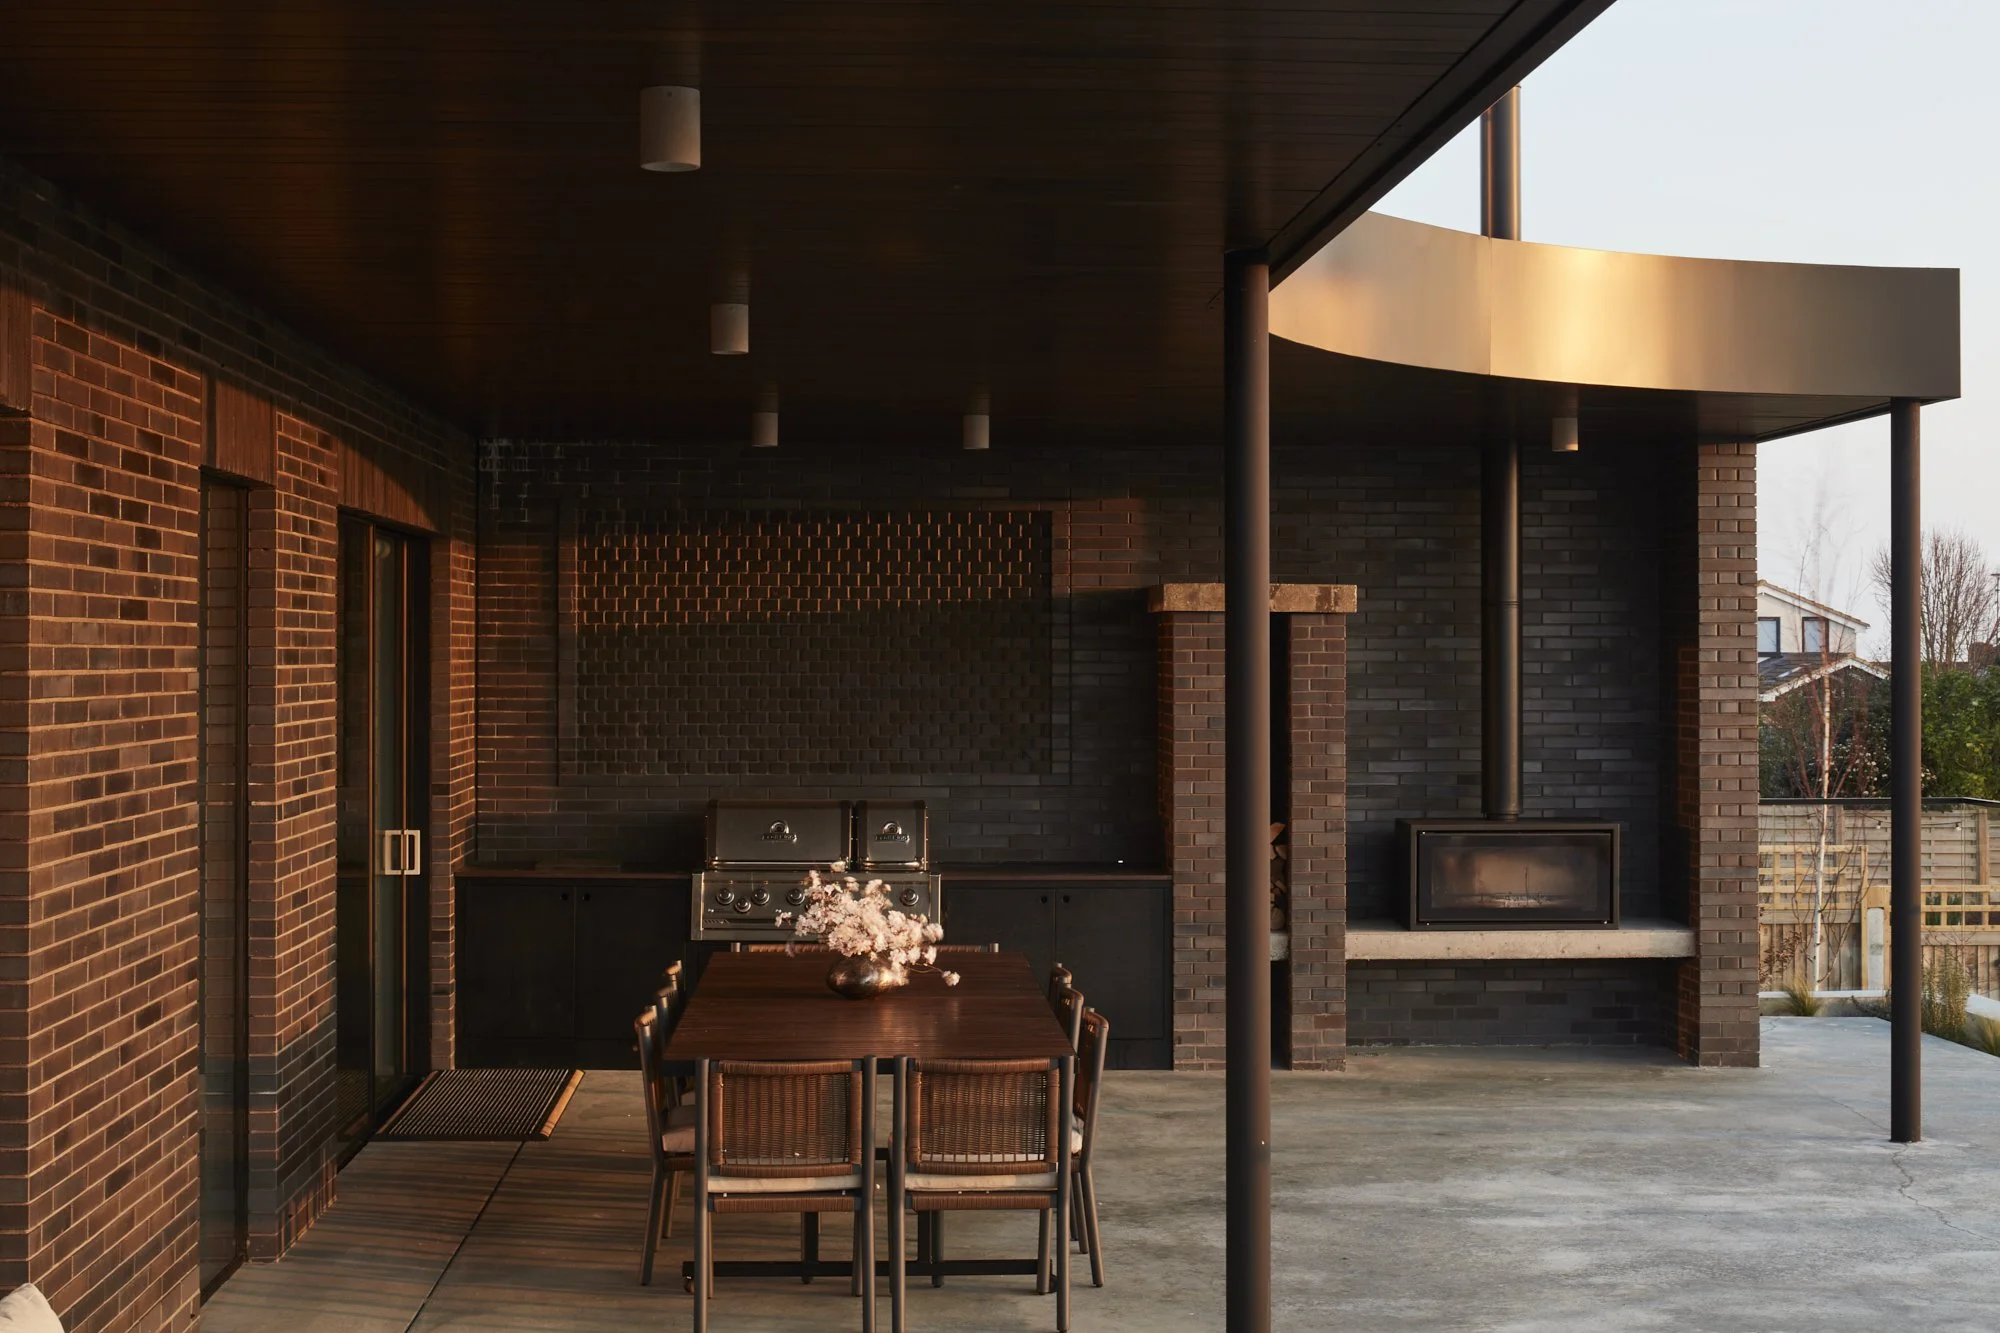
Services
Explore our range of architectural services designed to help you move forward with confidence, wherever you're headed next.
-
Early clarity is essential to a successful project.
This stage focuses on understanding the site, planning context, and project brief. Through careful appraisal and initial design exploration, the potential of a site can be assessed before significant commitments are made.
This may include:
Initial consultation and brief development
Site and planning appraisal
Development potential studies
Early design direction and feasibility drawings
-
Design is developed through a careful understanding of how a home will be used, experienced, and built.
At this stage, initial ideas are translated into clear design proposals that explore layout, form, and the relationship between spaces. The focus is on creating homes that feel balanced, functional, and considered, while responding to the site and the client brief.
This stage typically includes:
Exploring layout options to improve flow, light, and usability
Developing the overall form and appearance of the building
Considering materials, proportions, and spatial relationships
Refining the design through discussion and feedback
-
A clear planning strategy underpins successful outcomes.
With extensive experience navigating the planning process across London, Hertfordshire, and Buckinghamshire, LOTA Architecture prepares and manages planning submissions with clarity and precision.
Services may include:
Planning strategy development
Preparation of planning drawings
Design and Access Statements
Liaison with local authorities
Application management and revisions
-
Maintaining design intent through delivery is essential.
Detailed technical information is prepared to support construction, ensuring that the architectural concept is carried through with care and consistency.
This stage may include:
Detailed design and technical drawings
Coordination with consultants
Building Regulations support
Construction stage design input
What we DoFrom feasibility studies and concept design through to planning applications, technical design and construction support, we provide bespoke residential architectural services including house extensions, home renovations, loft and garage conversions, interior design, bespoke new-build homes, residential developments, planning appraisals, Building Regulations drawings, architectural visualisations, tender packages and contractor coordination.
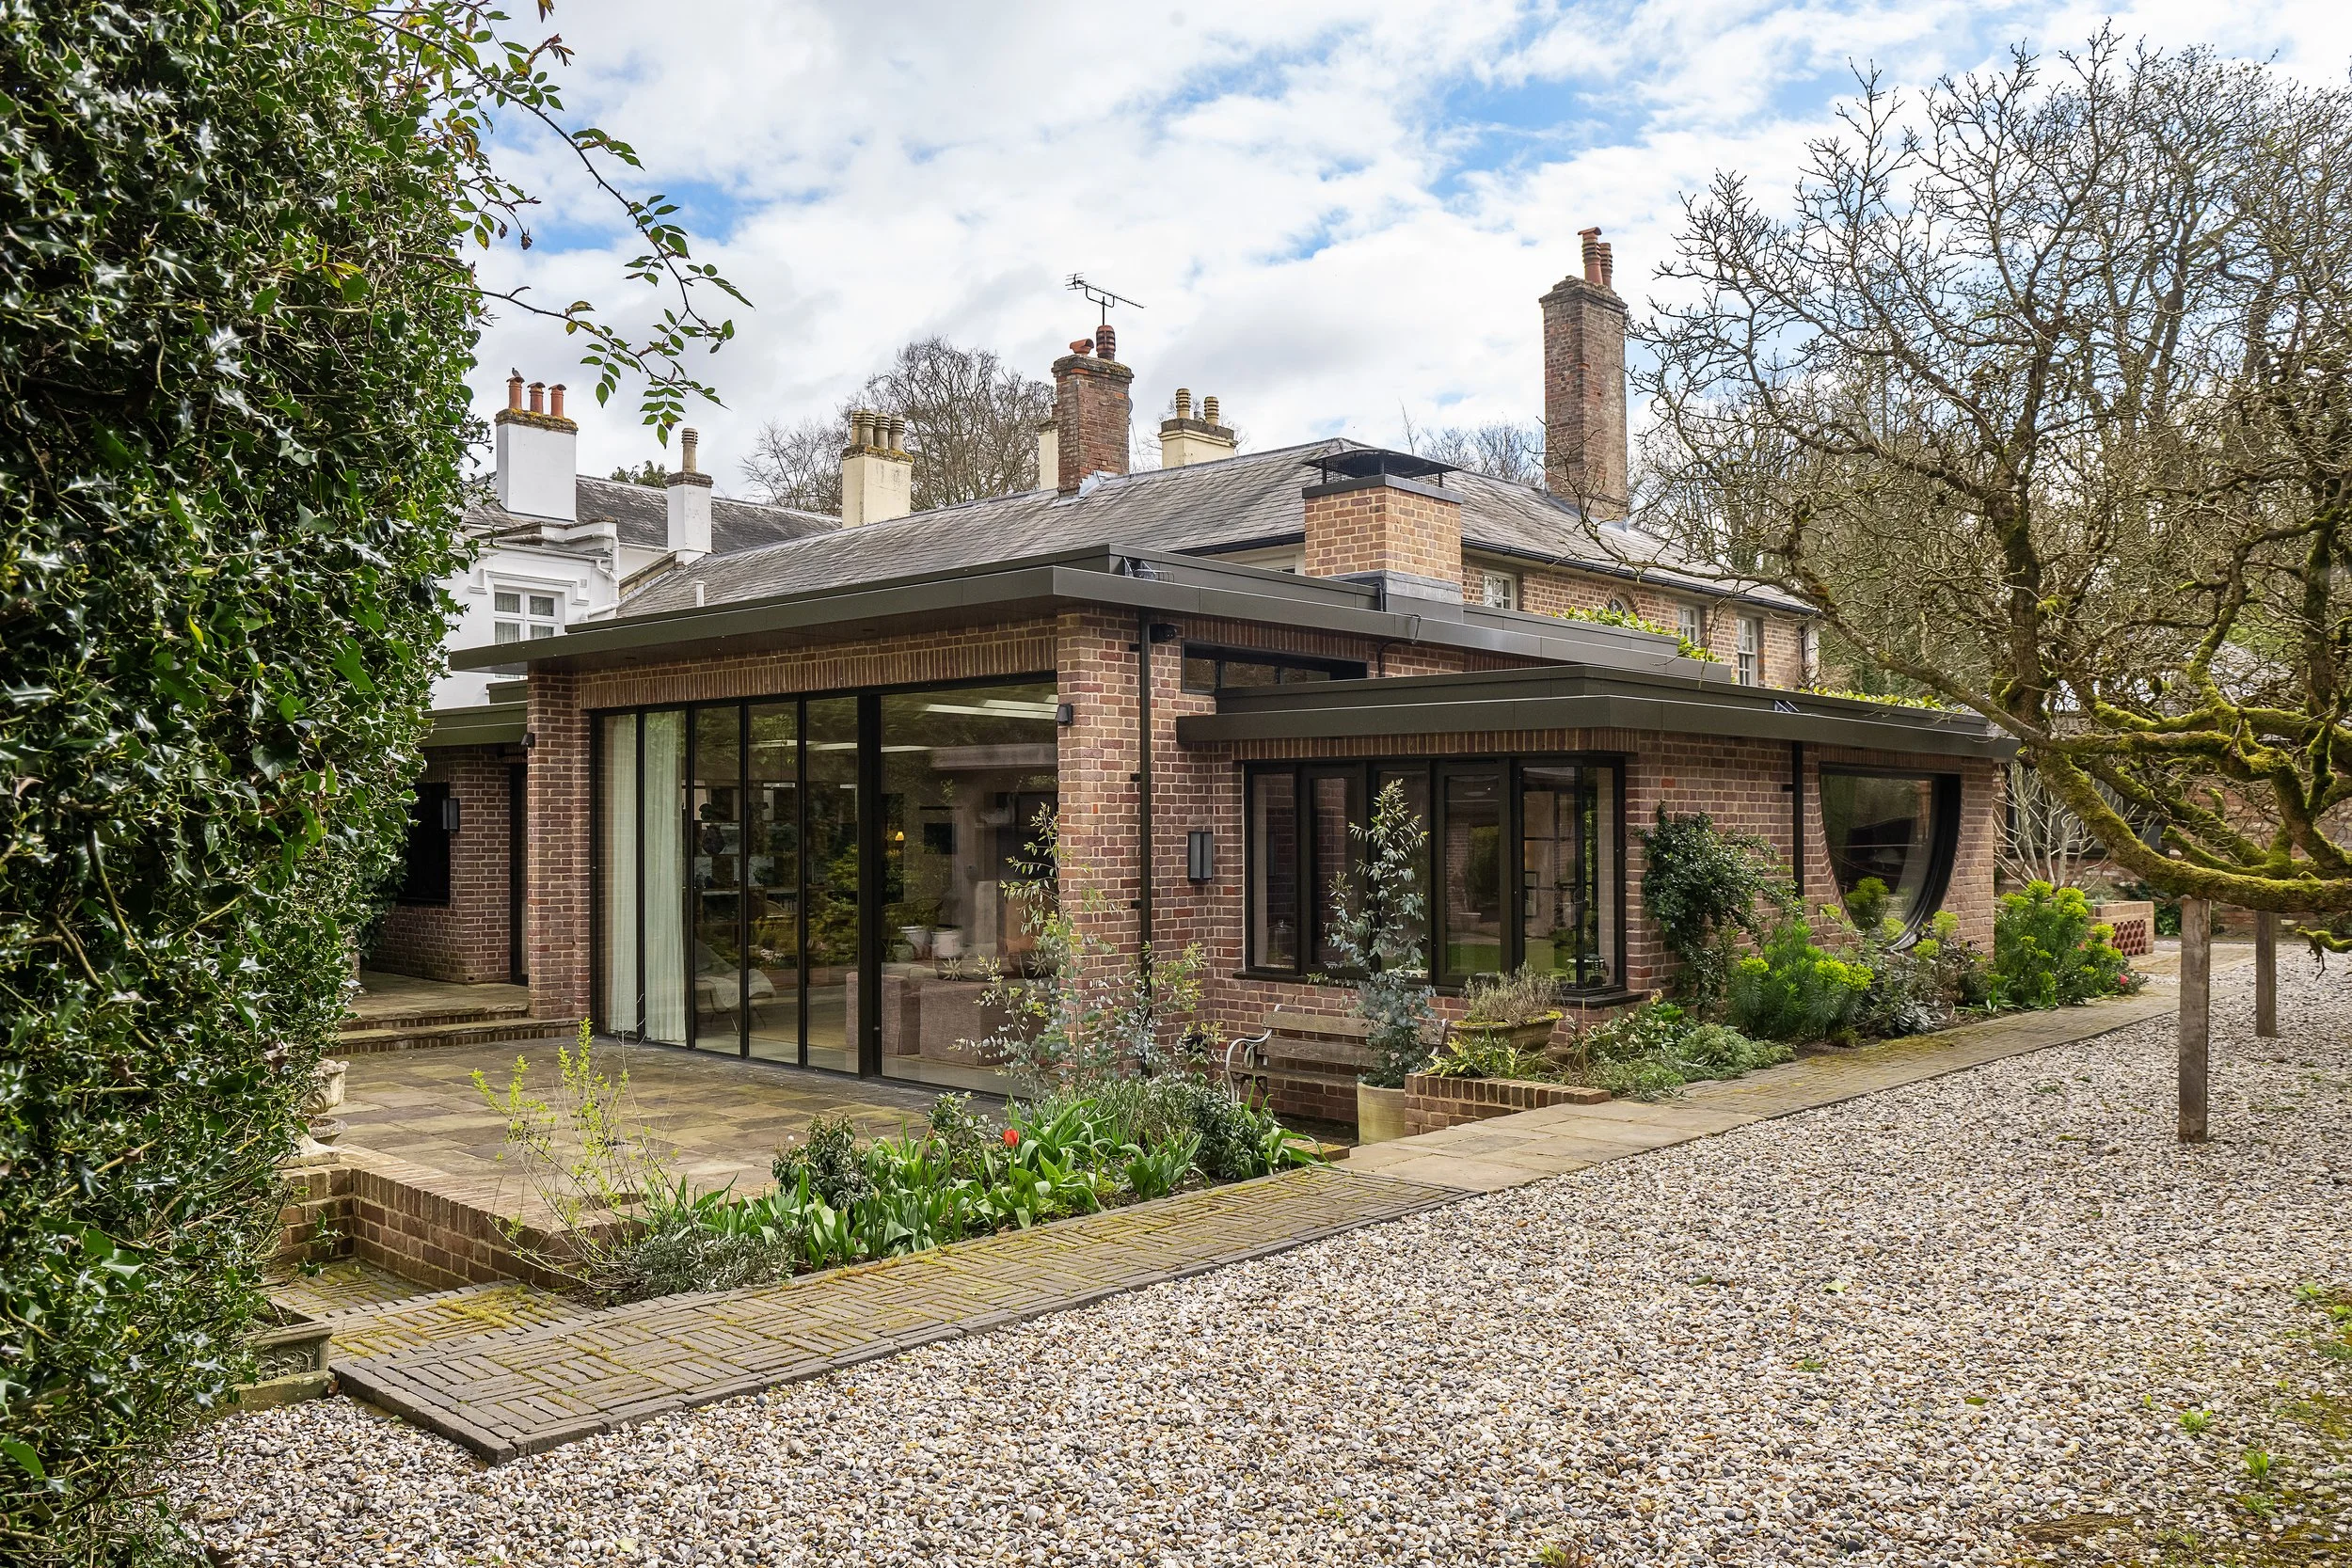
Clear, fixed fees with no hidden surprises
We provide a fixed fee for the agreed scope of work, so you will understand what each stage will cost before we begin. Our fees are based on the size, complexity and requirements of your project, rather than being calculated as a percentage of the construction cost.
Your written proposal will clearly explain which services are included and when payments are due. If the scope changes or additional work is required, we will discuss this with you and agree any extra fee before proceeding.
Fees charged by the local authority, Building Control and specialist consultants are separate. Where these are likely to be required, we will explain them at the outset so you can plan your overall project budget.
Frequently Asked Questions
Still have questions? Take a look at the FAQ or reach out anytime. If you’re feeling ready, please contact us.
-
A measured survey is normally required before design work begins. It gives us an accurate record of the existing property and allows the proposed design to be developed using reliable dimensions and site information.
-
As a general guide, allow around six months to reach a tender-ready package. This normally includes the measured survey, concept design, client revisions, preparation and determination of the planning application, technical design, consultant coordination and the Building Control review process.
Some stages can overlap, but the programme will depend on the complexity of the project, how quickly design decisions are made and the response times of the local authority, Building Control and other consultants. We will provide a project programme at the outset and keep you informed as the work progresses.
-
Yes, in many cases we can take over an existing project. We will review the current design, planning position, drawings and consultant information, then explain what can be retained and what may need further development.
Before we begin, the previous appointment should be formally ended and the client should confirm that they have permission to use the existing drawings. We will then provide a clear scope and fixed fee for moving the project forward.
-
Yes. Although a continuous appointment can provide greater consistency, you can appoint us for individual stages where appropriate. We will explain what information is required from previous stages and whether any existing drawings need to be checked before we begin.
-
Fees charged by the local authority, Building Control and specialist consultants are normally separate from our architectural design fees. We will identify the likely additional costs at the outset wherever possible so that you can plan your overall project budget.
-
This depends on the property and the complexity of the project. You may need input from a structural engineer, party wall surveyor, energy assessor, ecologist, arboricultural consultant or heritage specialist. We will explain which appointments are likely to be required and when they should become involved.
-
No designer can guarantee planning permission because the final decision rests with the local authority. We will assess the planning context, explain the main risks and develop a proposal that responds carefully to the property, its surroundings and relevant local policies.
-
We can help you prepare clear information for builders to review and, where included within our appointment, assist with obtaining and comparing quotations. The final appointment of the contractor remains your decision.
-
Yes. We can respond to design queries, provide additional information and help the contractor understand the drawings. Site visits, progress reviews and wider construction support can be included within your appointment depending on the level of involvement you require.
