
The Chilterns
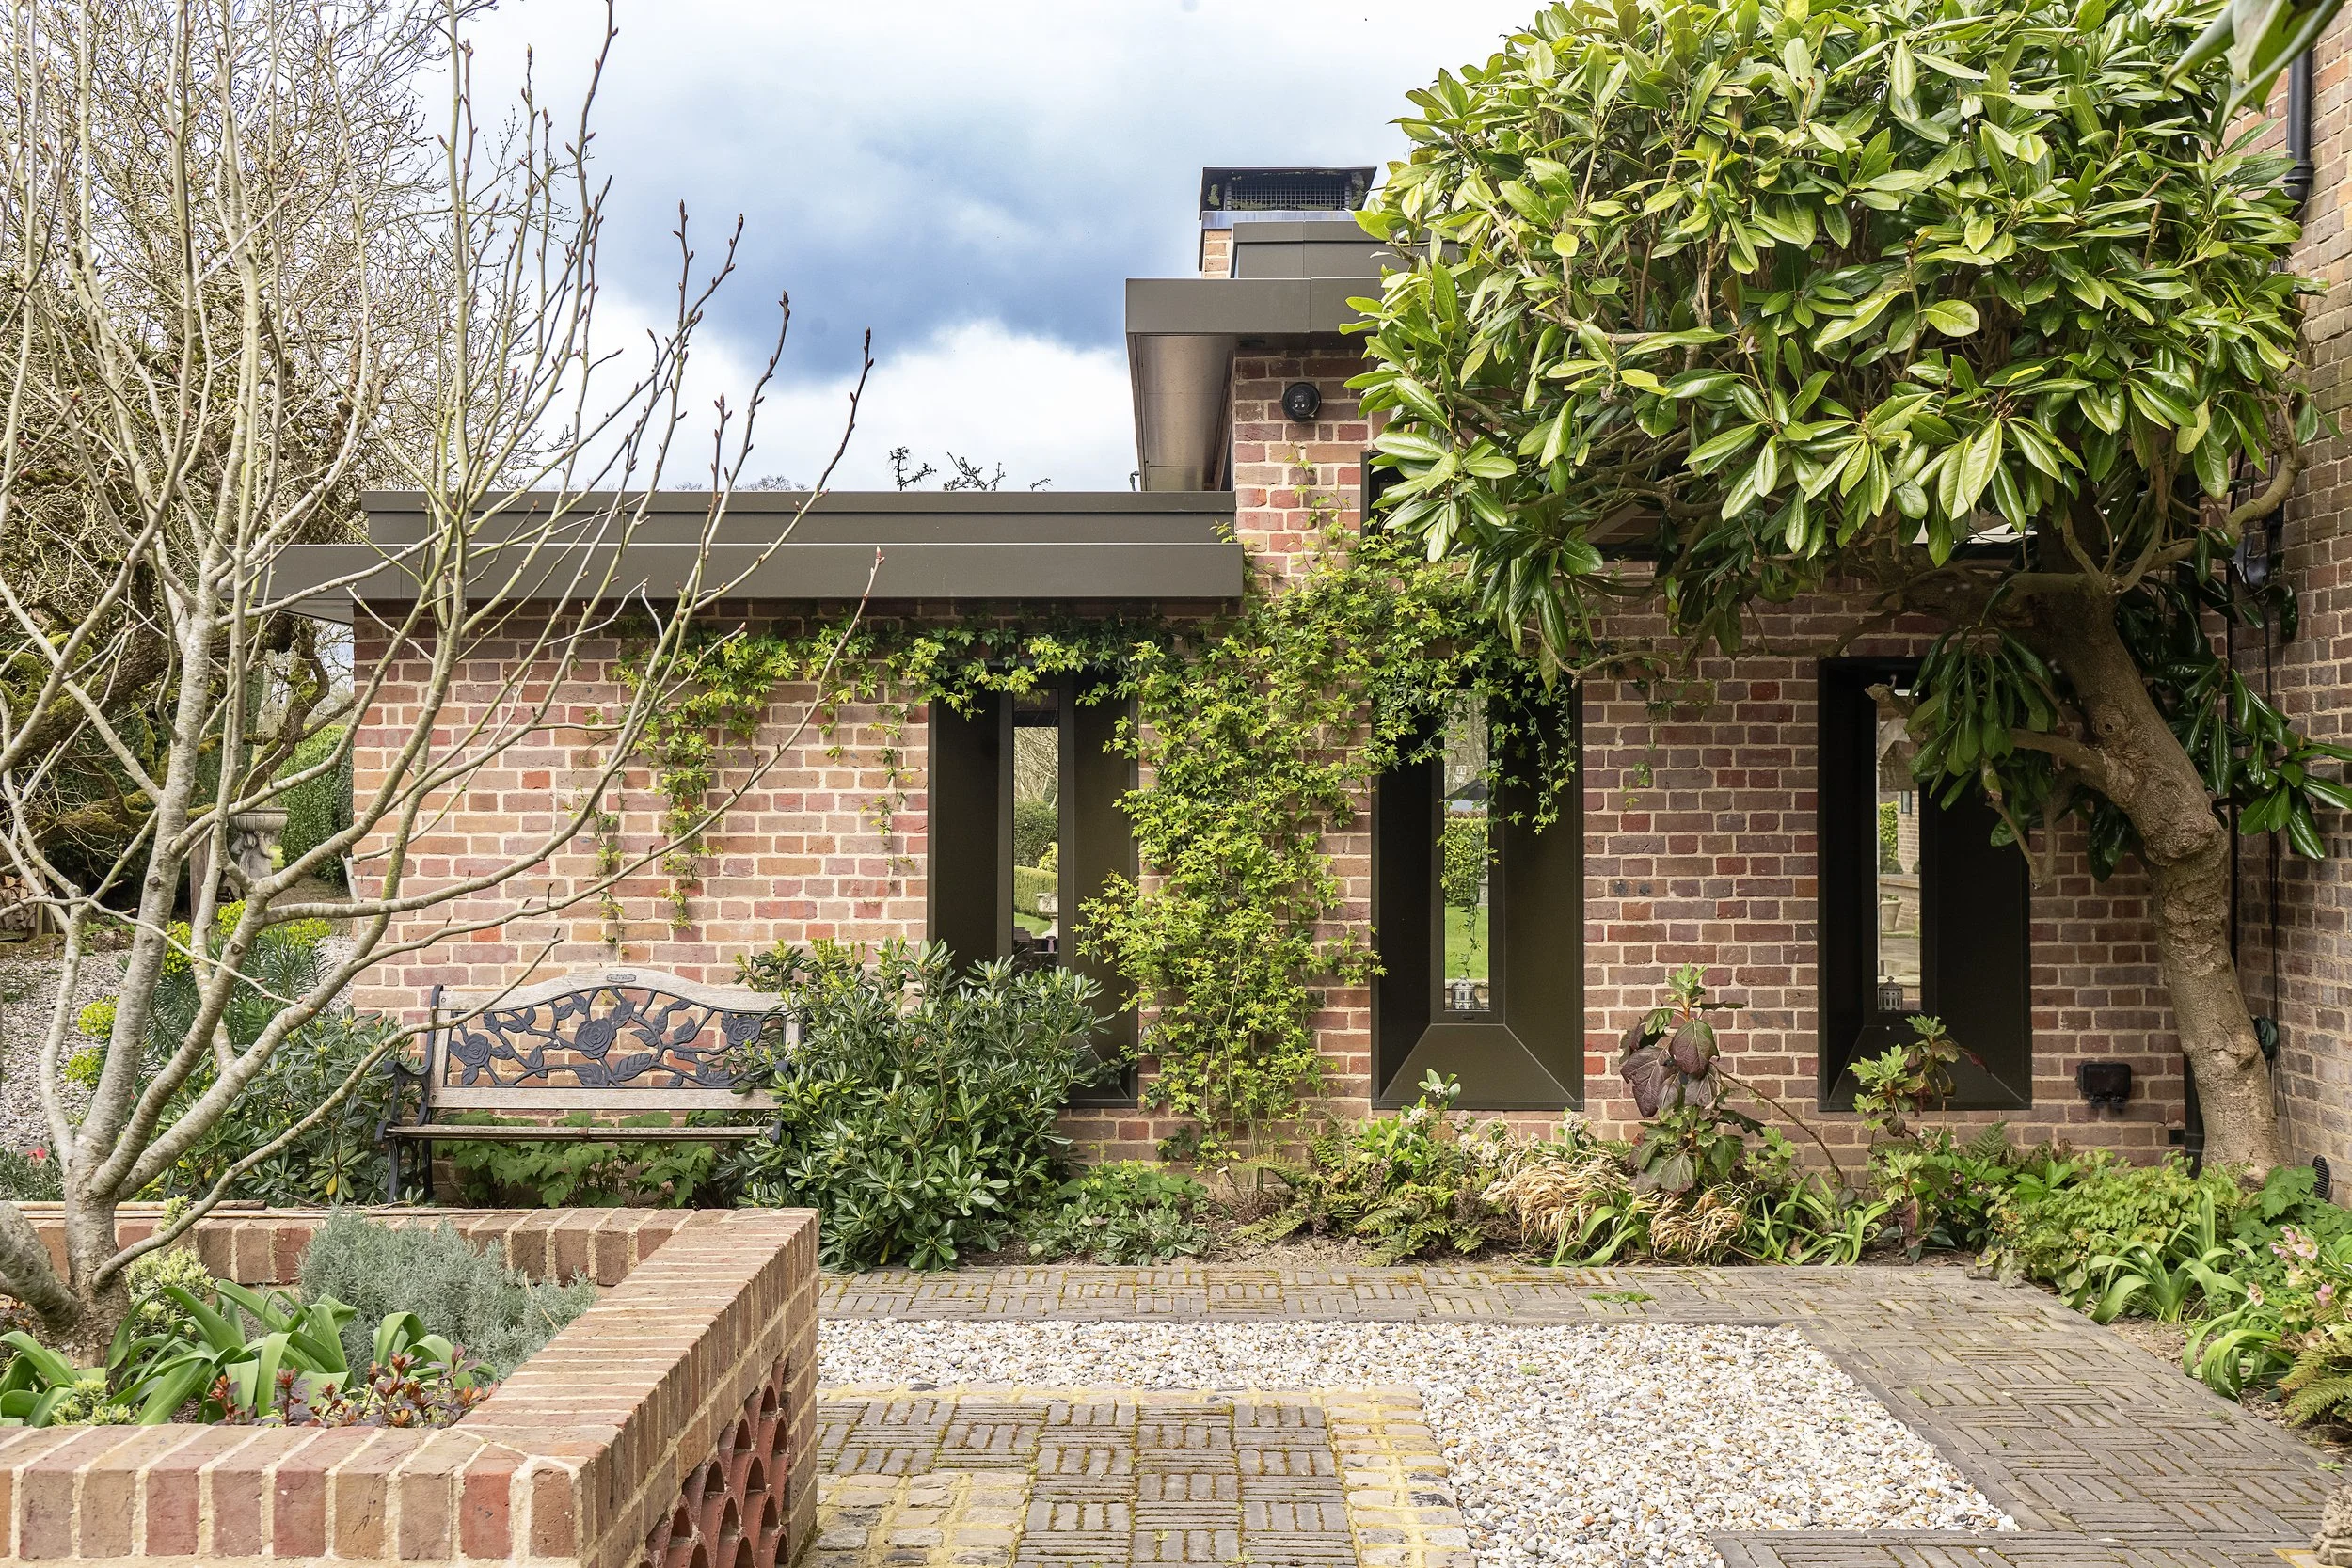
Elevated living, rooted in natureA sculptural CLT extension where cascading green roofs frame expansive views of the garden.
Location: The Chilterns, Buckinghamshire
Status: Completed (2025)
Type: Residential Extension & Refurbishment
Scope: Single storey rear extension, internal remodelling, landscaping
Services: Technical Design Delivery | Architectural Visualisation | Construction-stage support
Appointed Architect: COUPDEVILLE
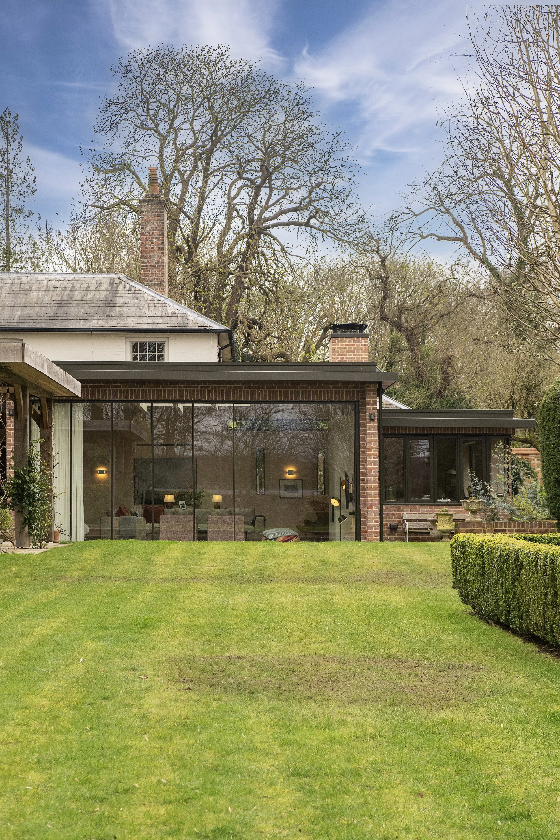
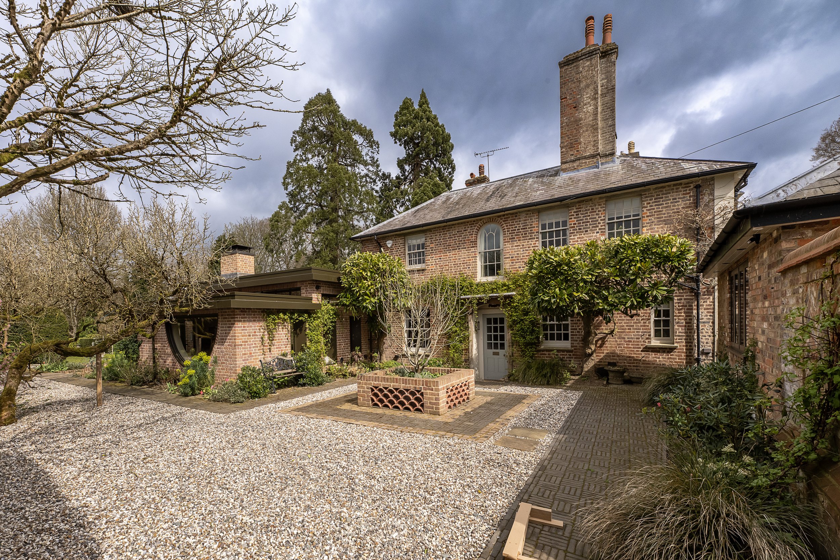
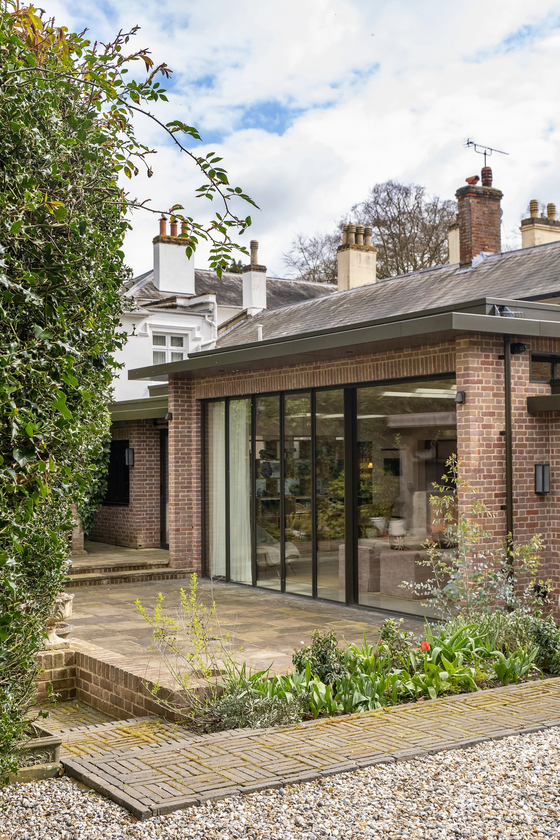
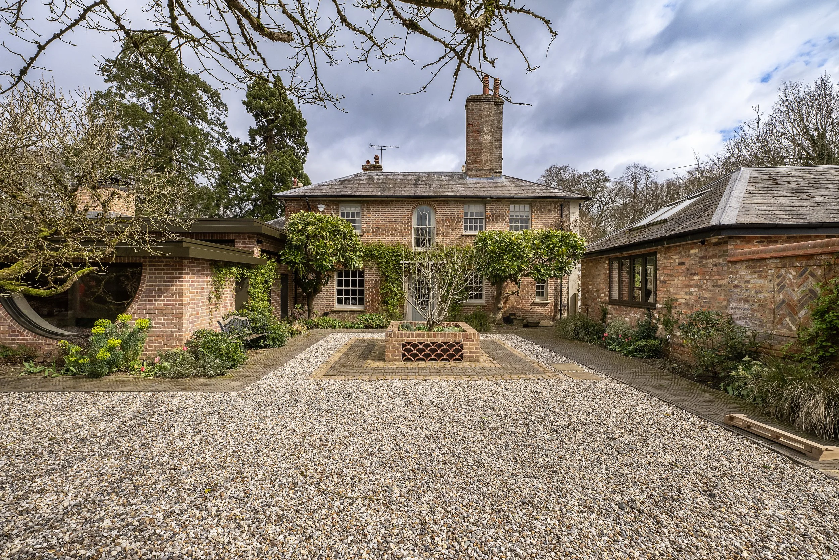
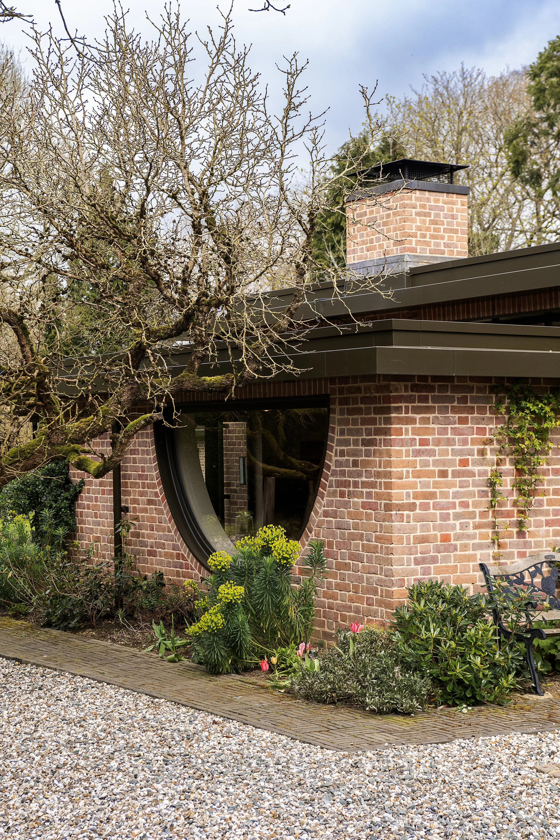
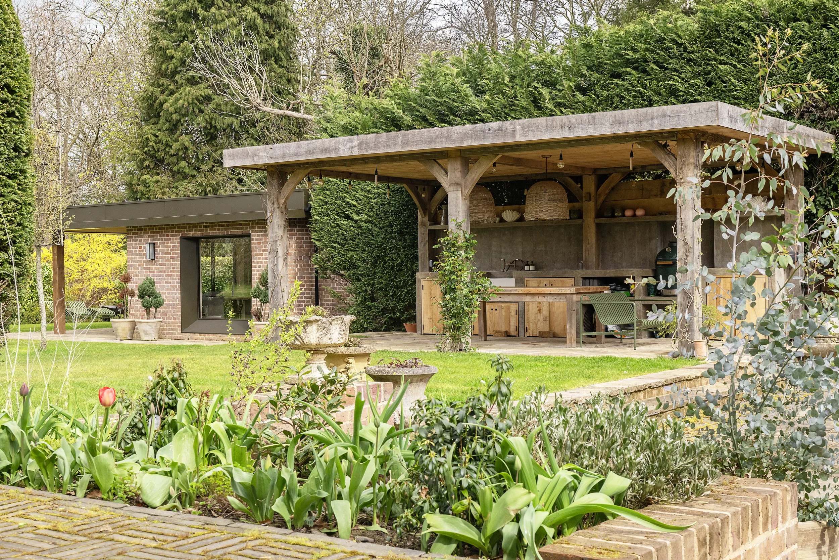
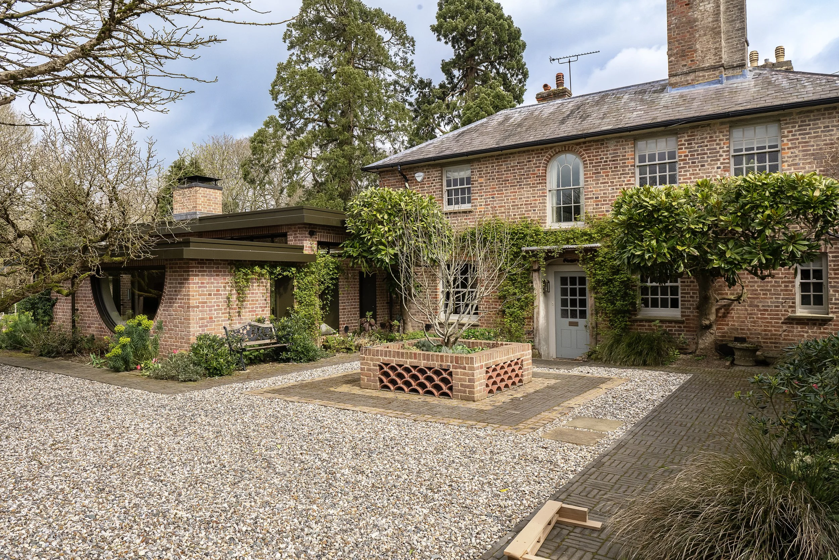
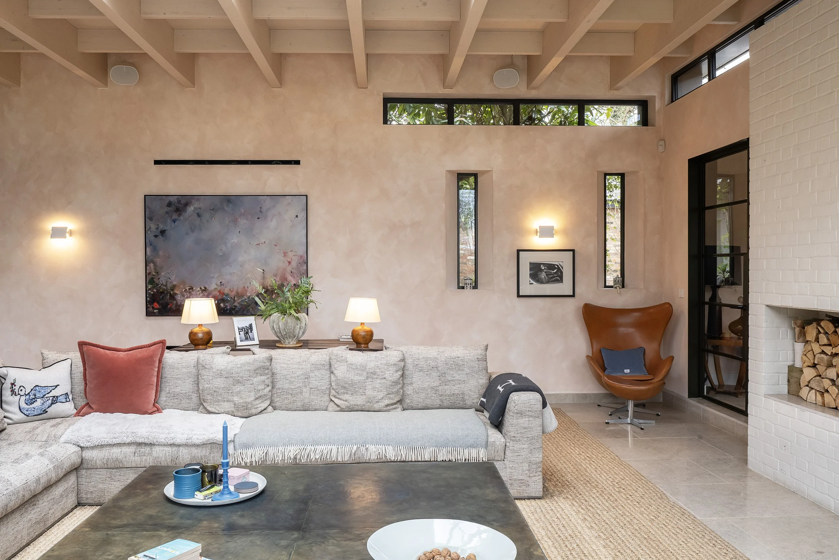
Designed by COUPDEVILLE, this mid-century-inspired, single-storey rear extension creates a contemporary addition to a Georgian-style home. The composition is defined by a series of stepped green roofs, expansive glazing and a prefabricated cross-laminated timber structure.
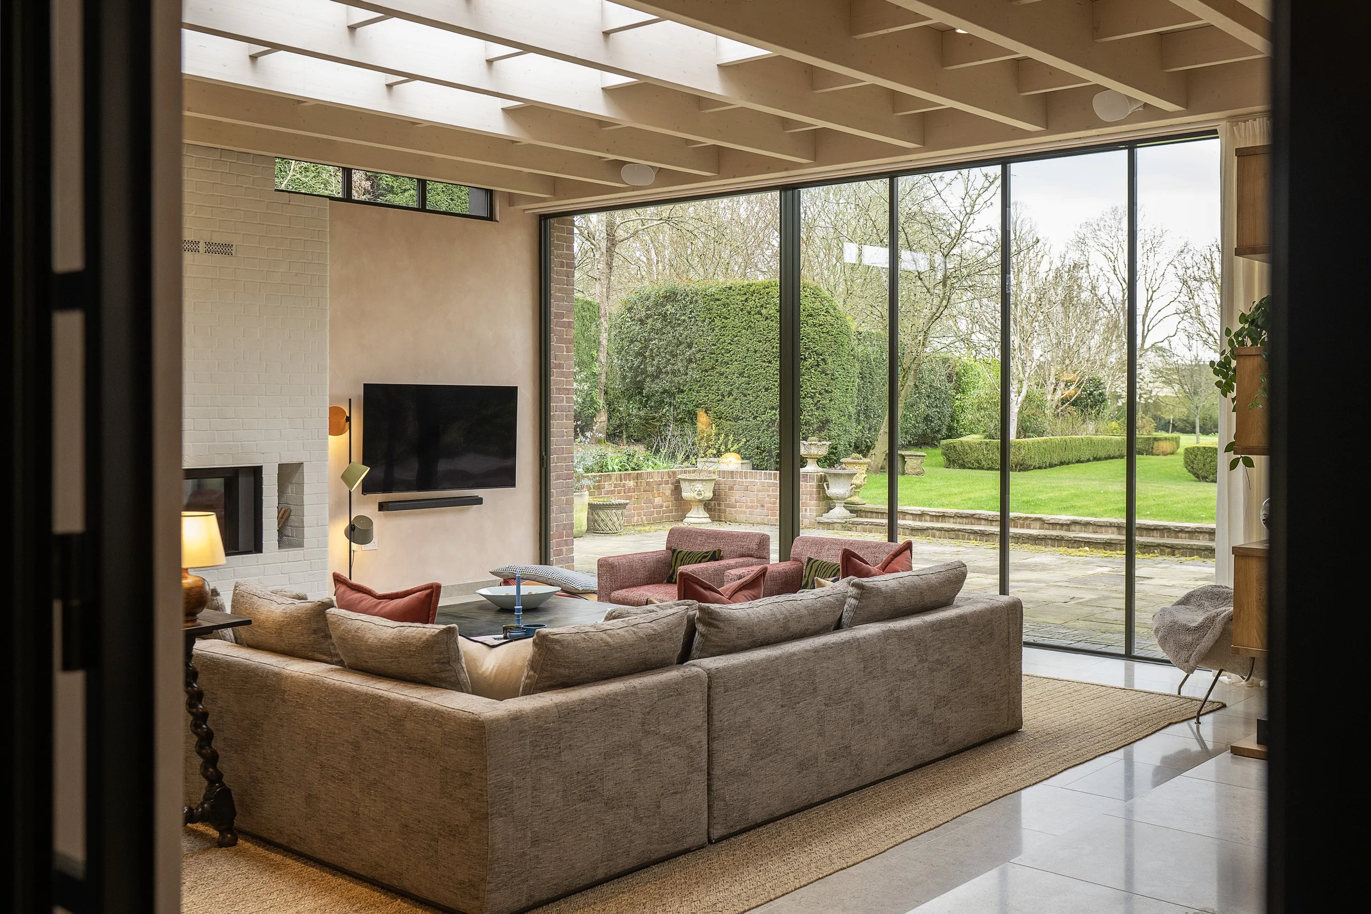
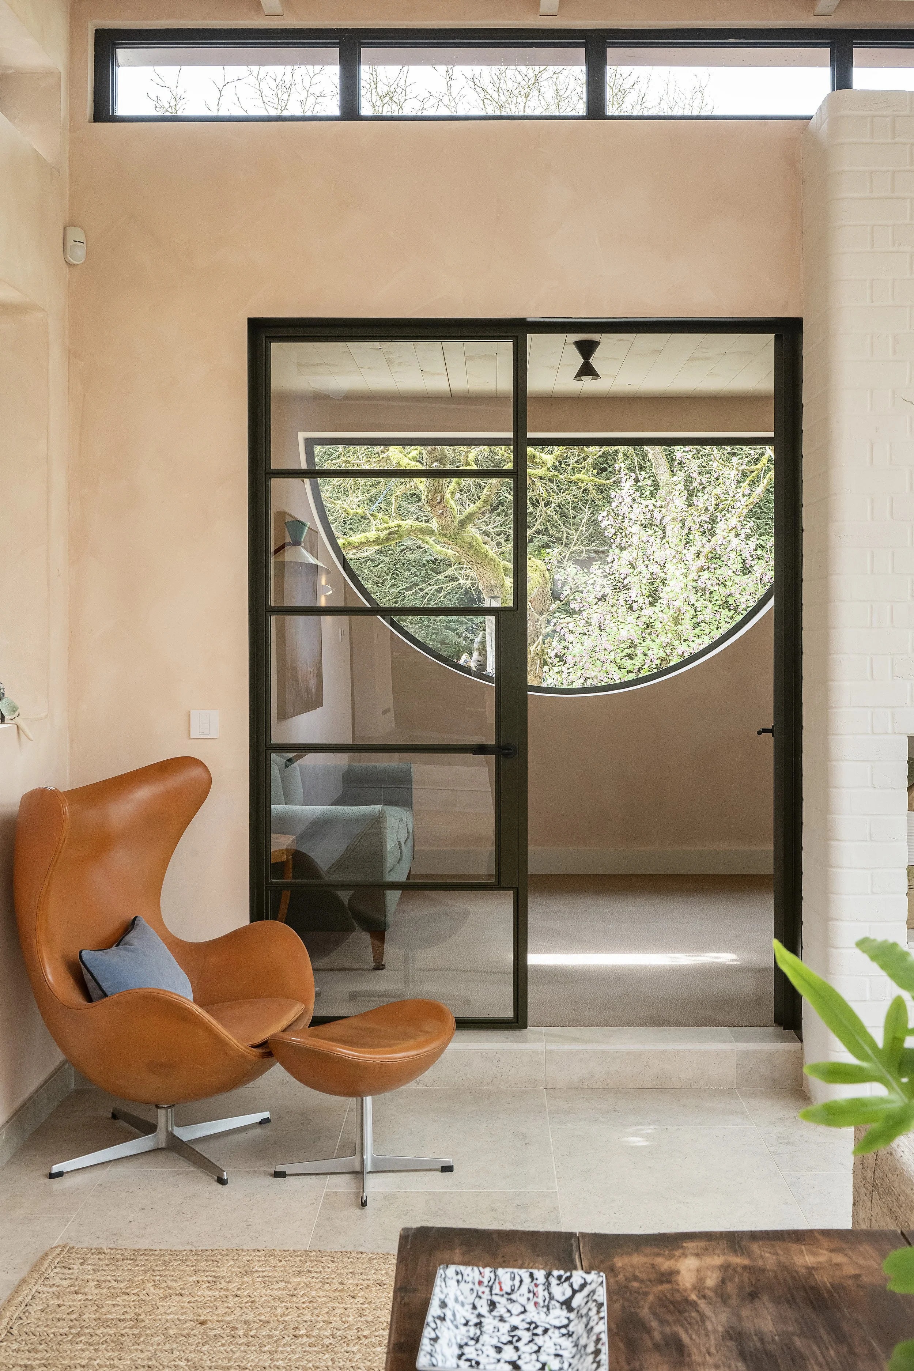
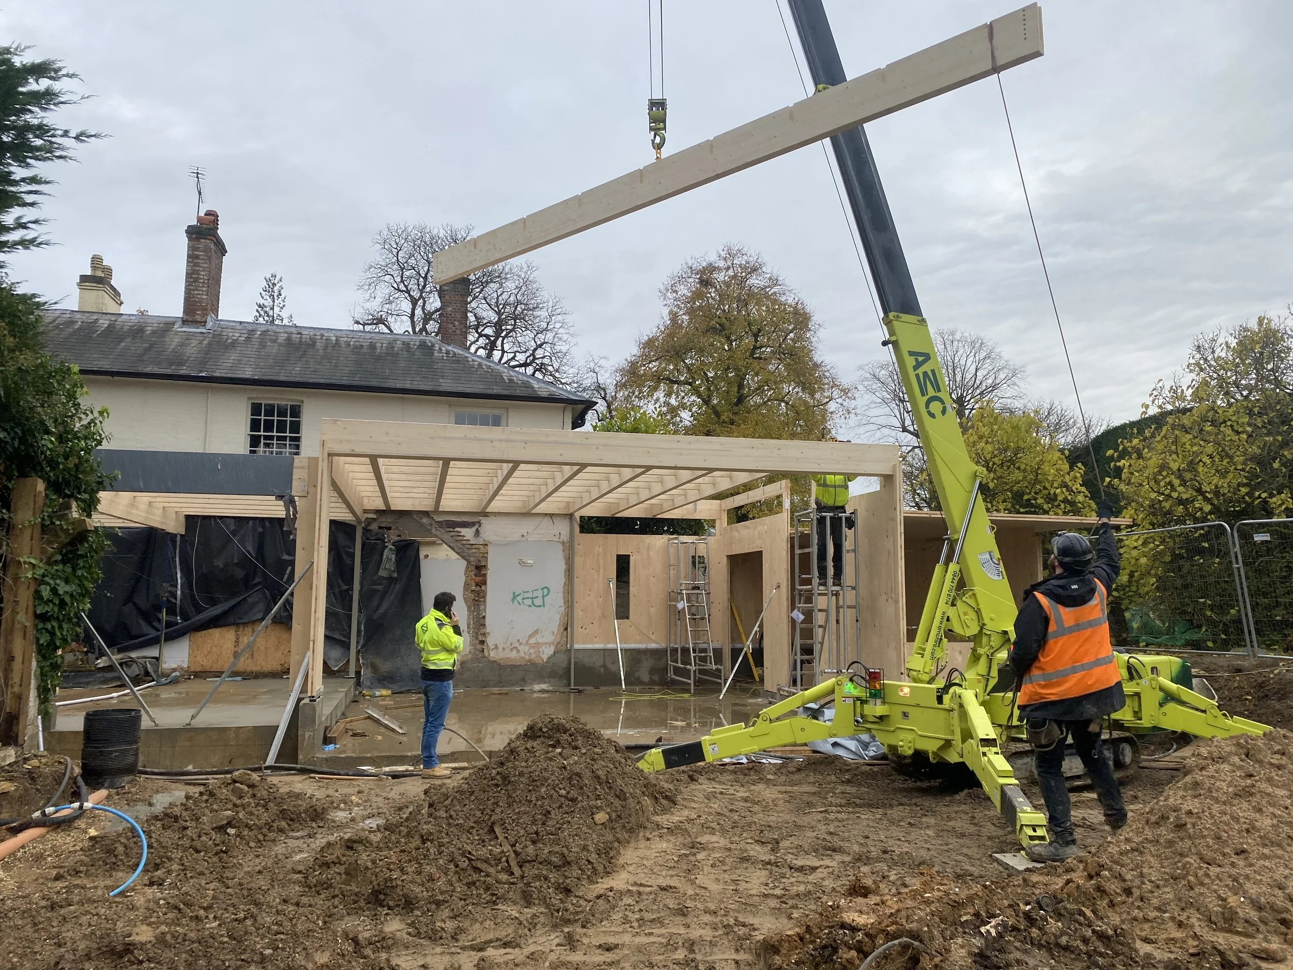
The CLT frame was manufactured off-site before being craned into position by the project team. Internally, an impressive ceiling height gives the principal living space a generous sense of volume, while the extensive glazing provides uninterrupted views across the garden.
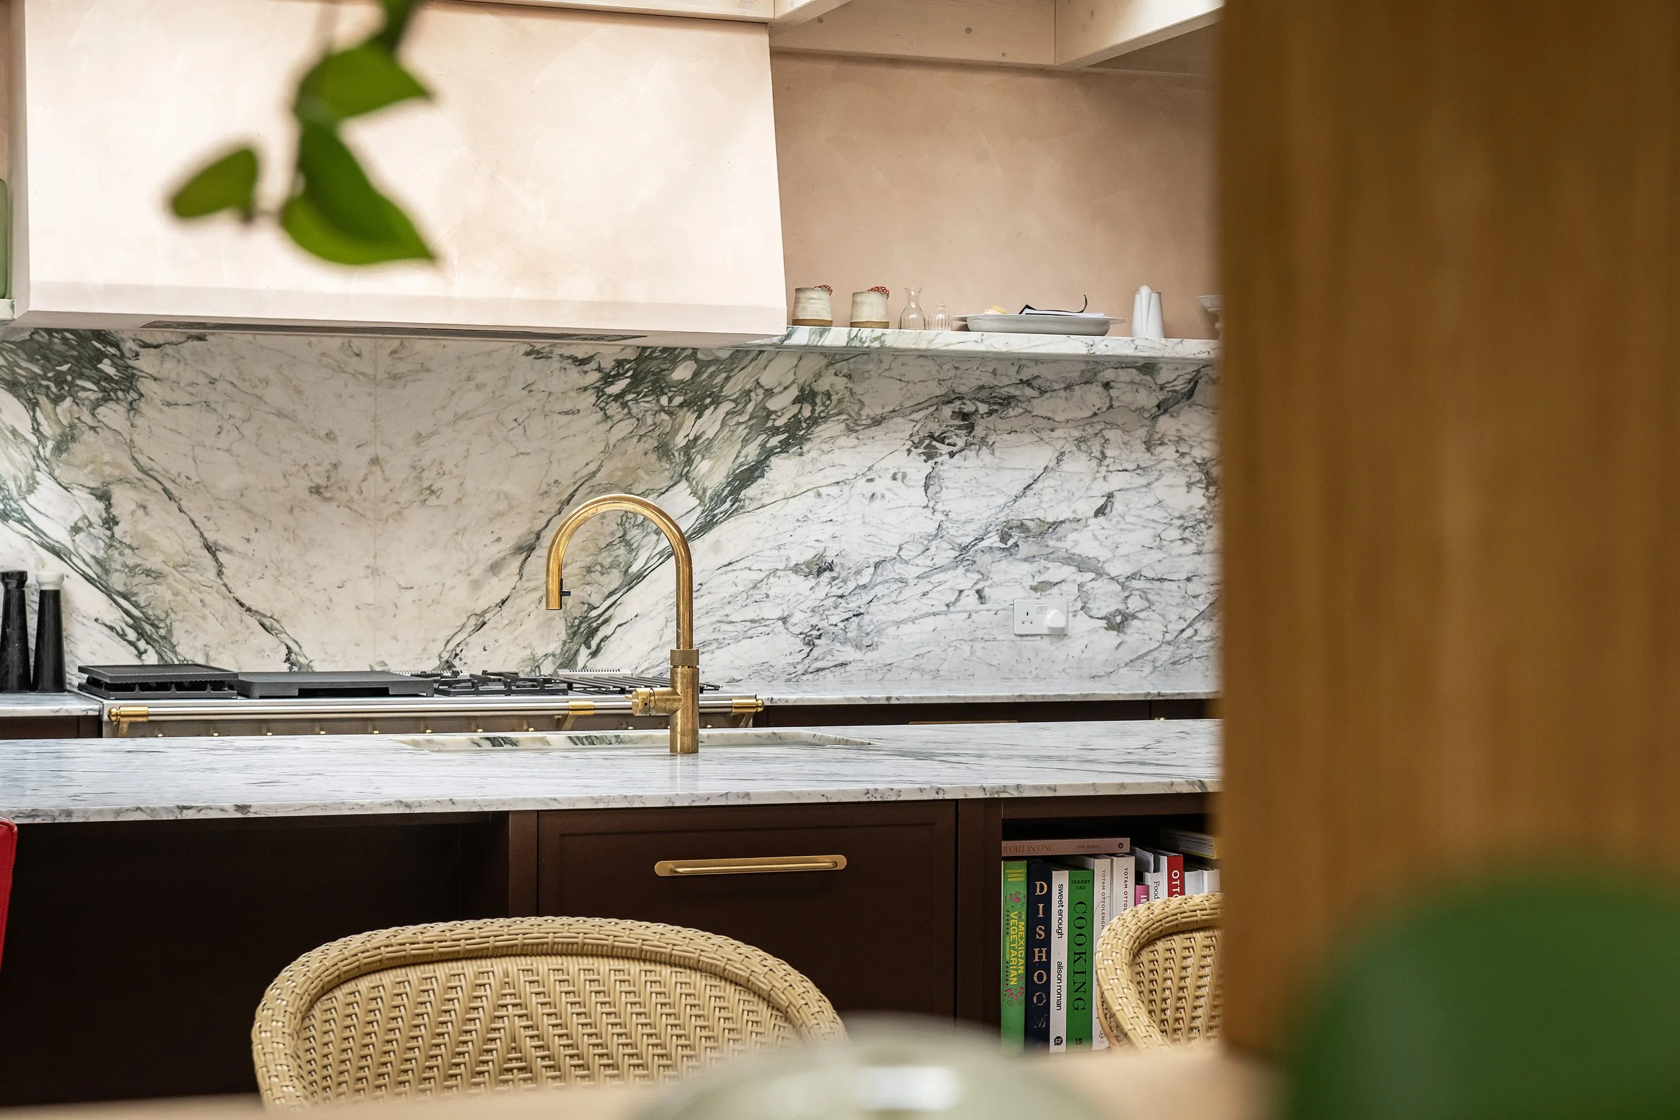
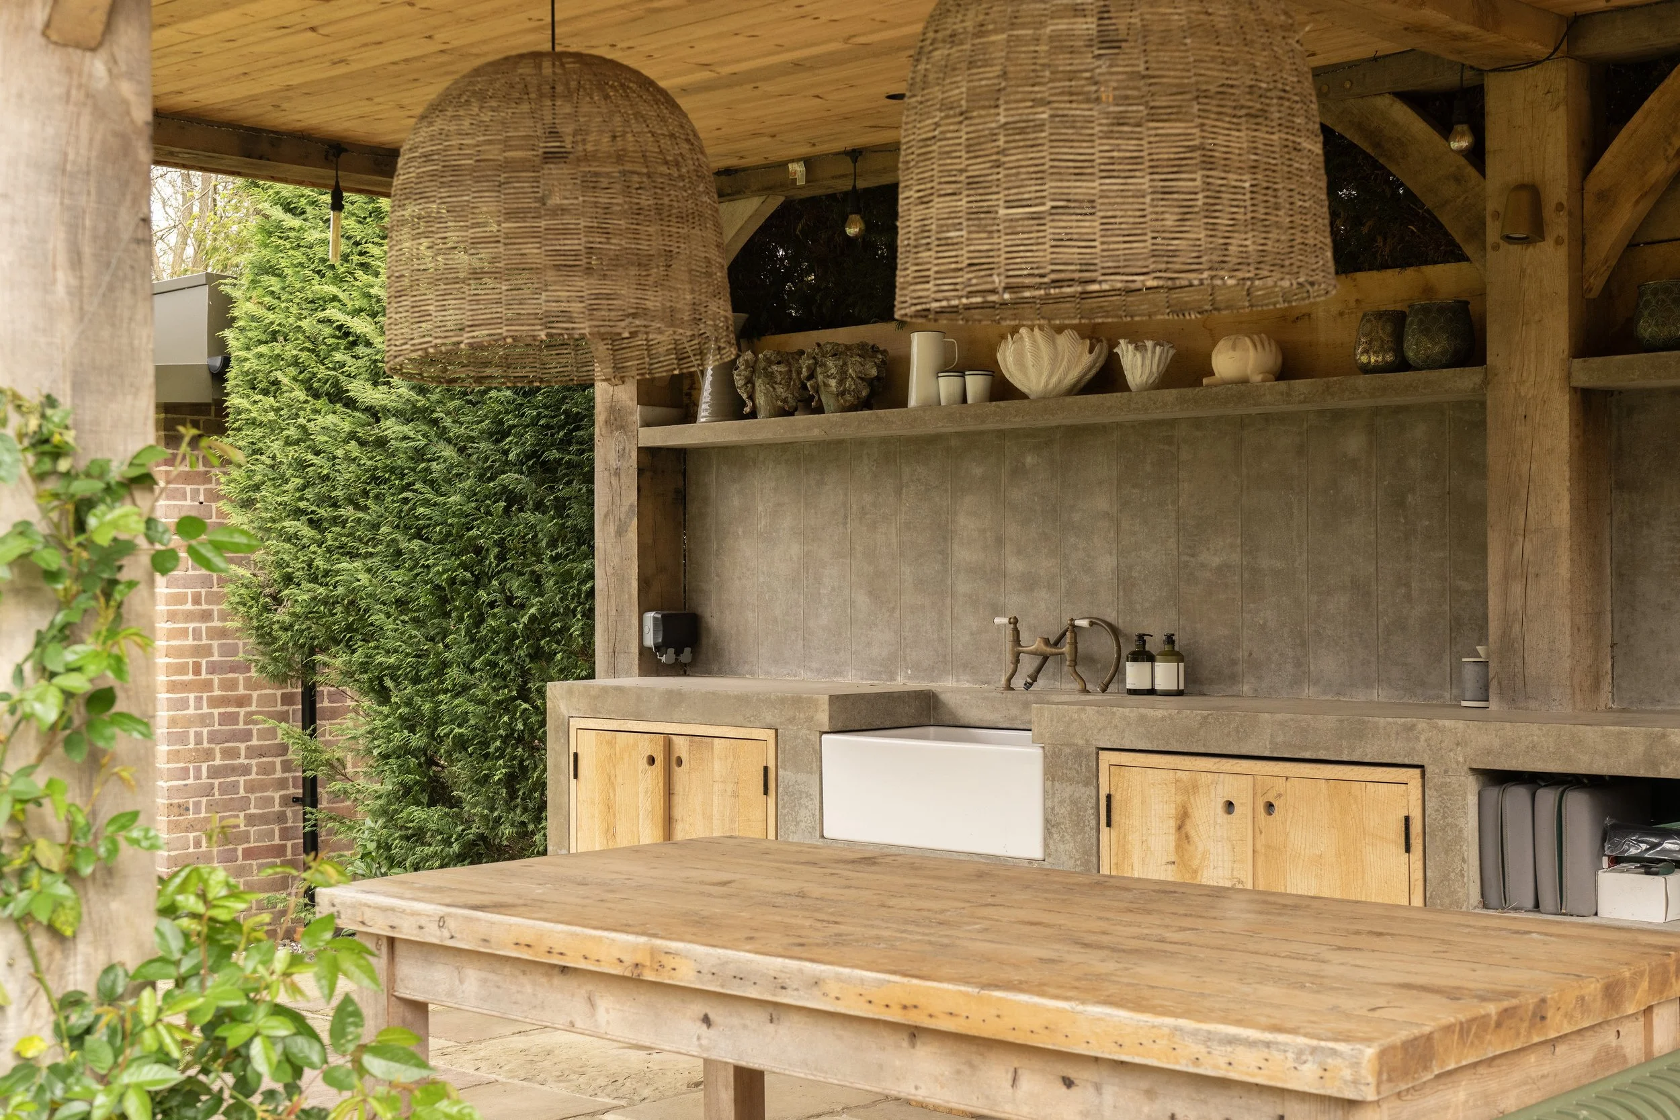
The wider project included internal renovations and the integration of a biomass boiler system for domestic hot water. Externally, a new pergola, bespoke concrete outdoor kitchen and enhanced landscaping create a series of complementary spaces for outdoor living.
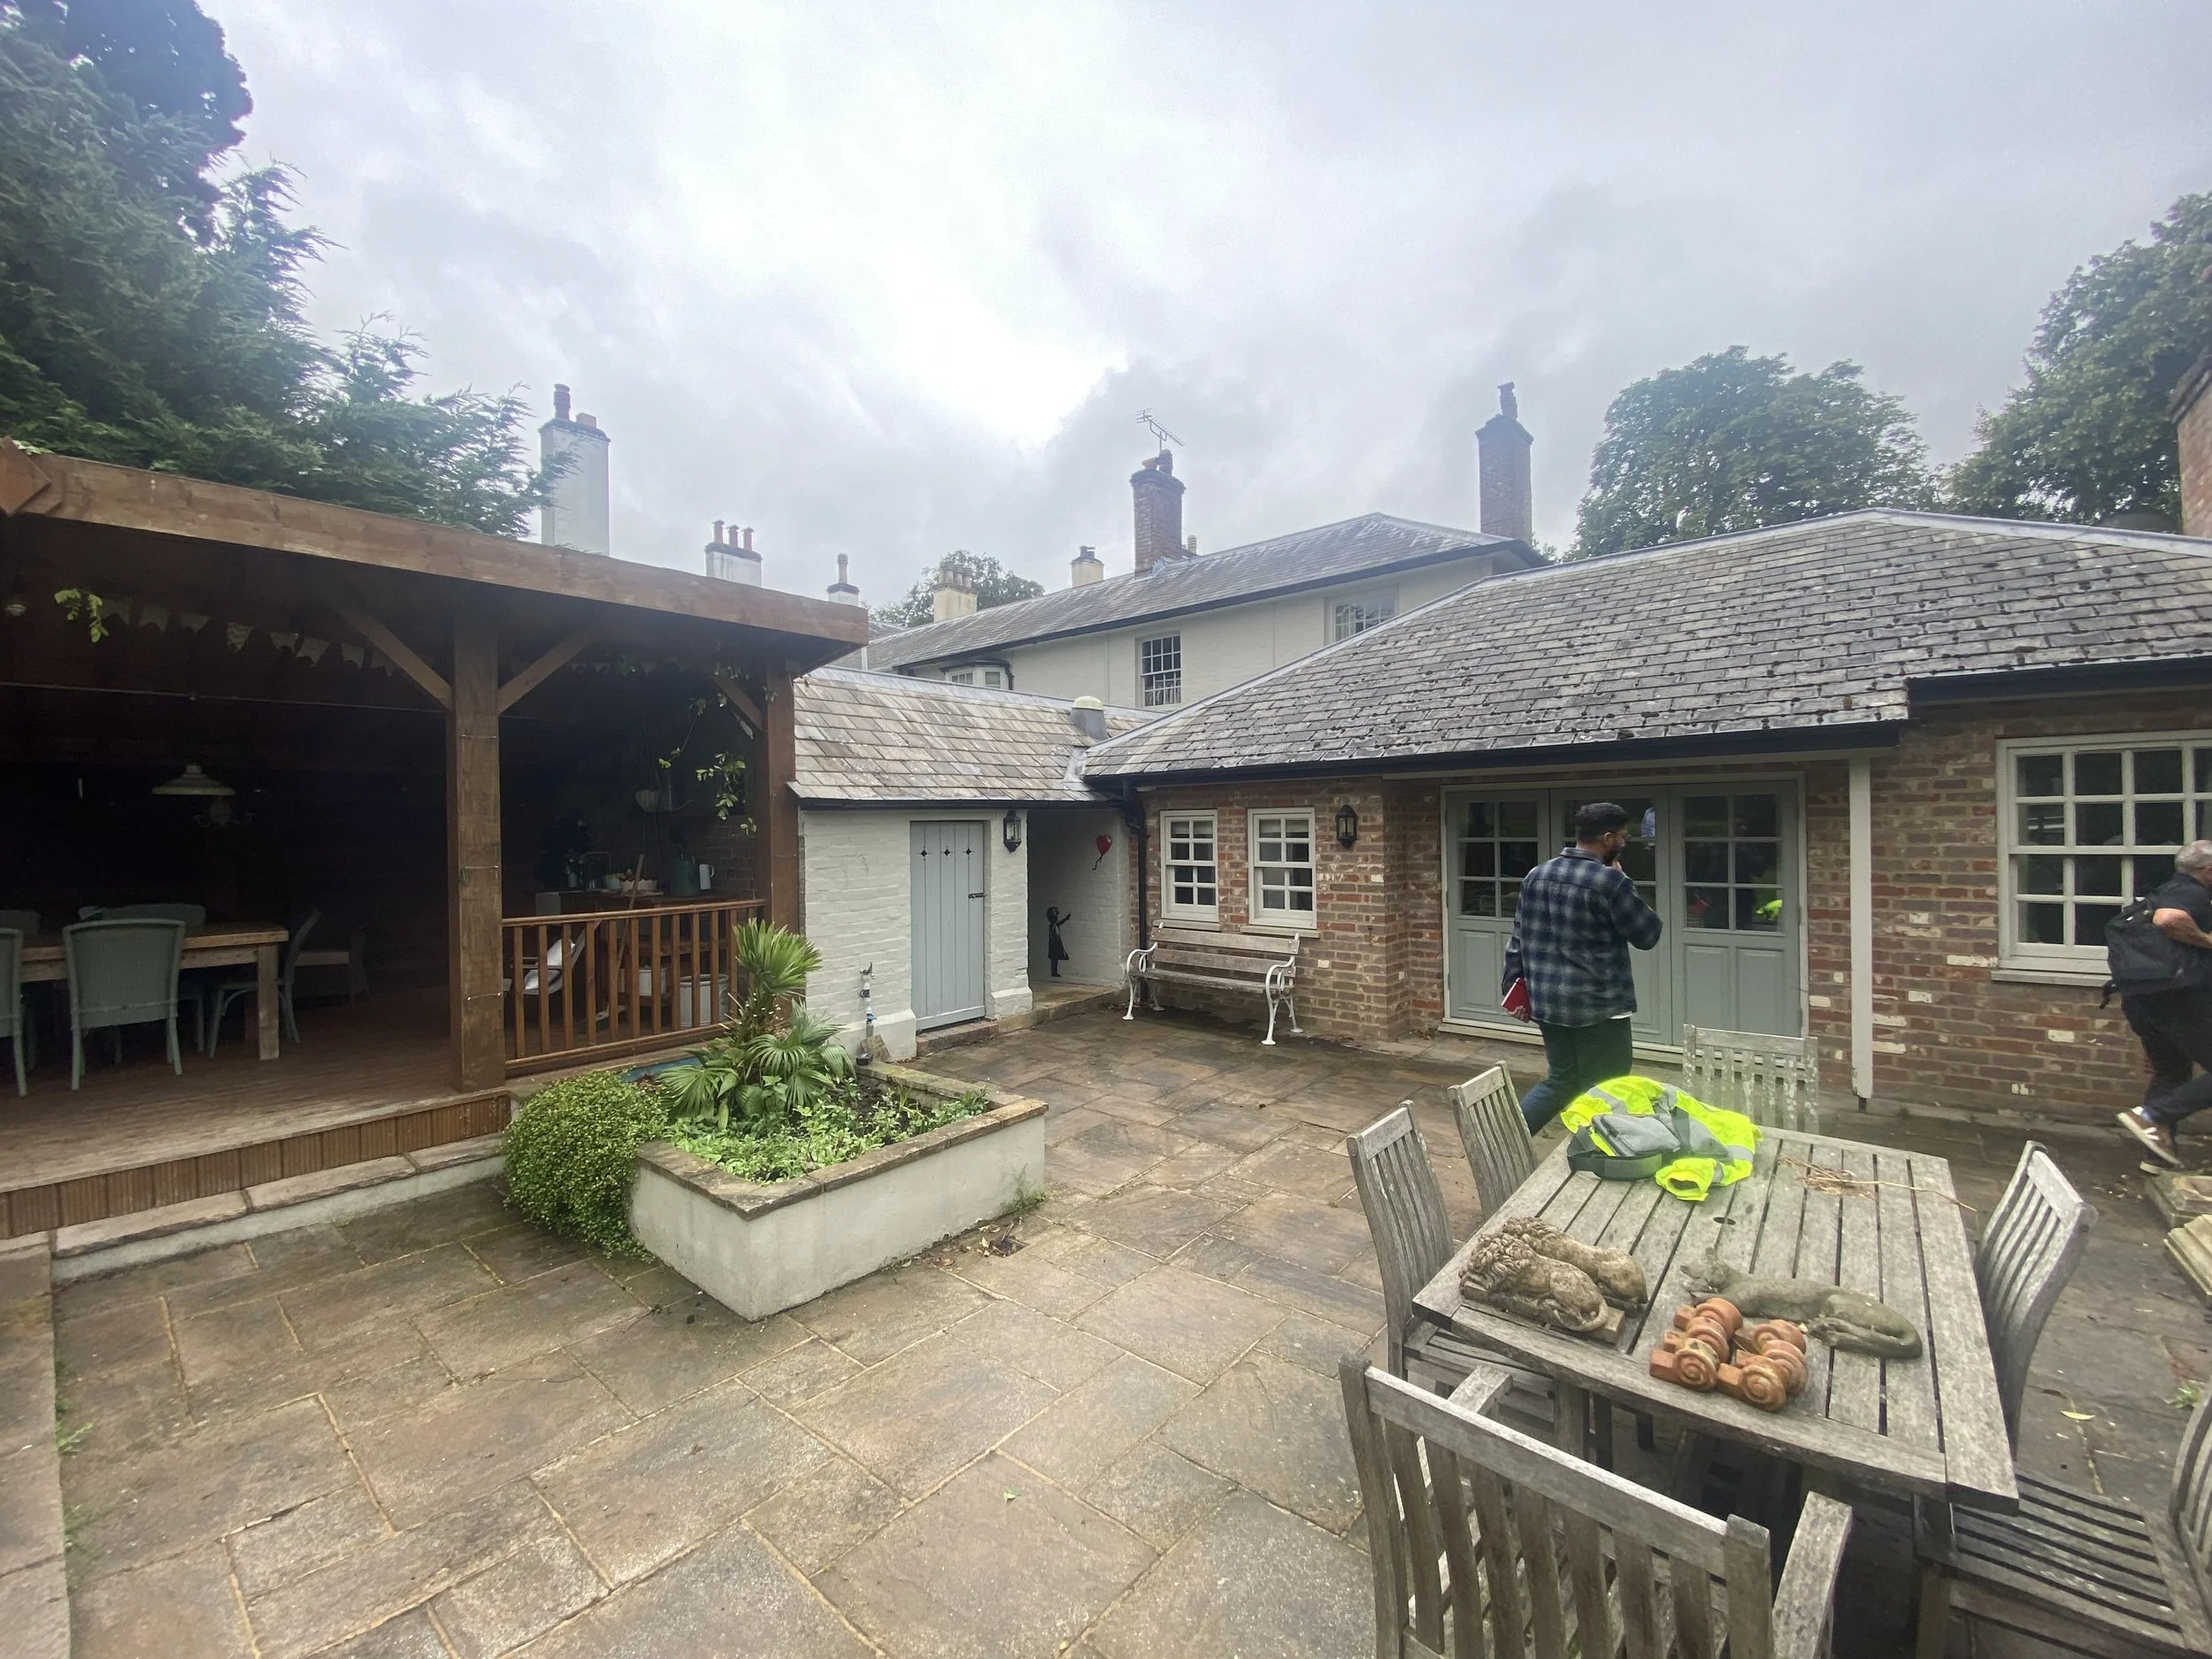
Before
Our Project Team
Technical Design Delivery, Visualisation and Construction Support: LOTA Architecture
Architecture: COUPDEVILLE
CLT: ConstruktCLT
Interior Design: Adam Bray
Landscape Design: Hugo Elwes
Doors and Windows: IQ Glass
Main Contractor: Atkins Project Management
