
Moorland House
Classical proportions. Contemporary living.A modern Georgian home opening every room to the countryside.
Location: Wolverhampton
Status: Expected (Late-2026)
Type: New-Build Residential
Scope: Modern Georgian-style dwelling, basement leisure suite and extensive landscaping
Services: Visualisation
Architecture: Design to Build
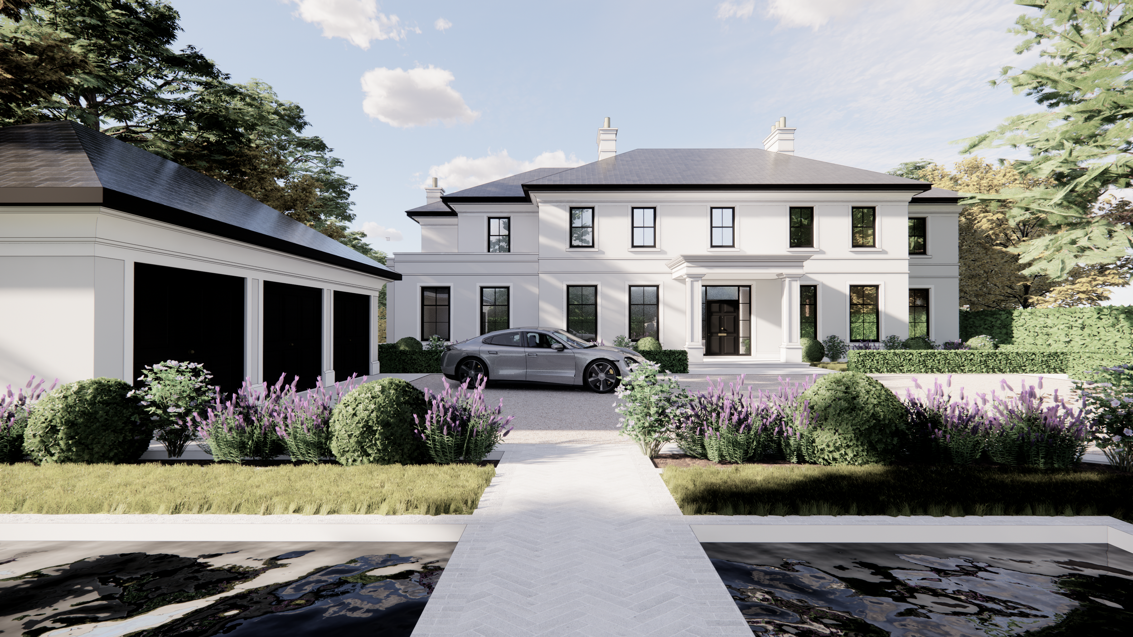
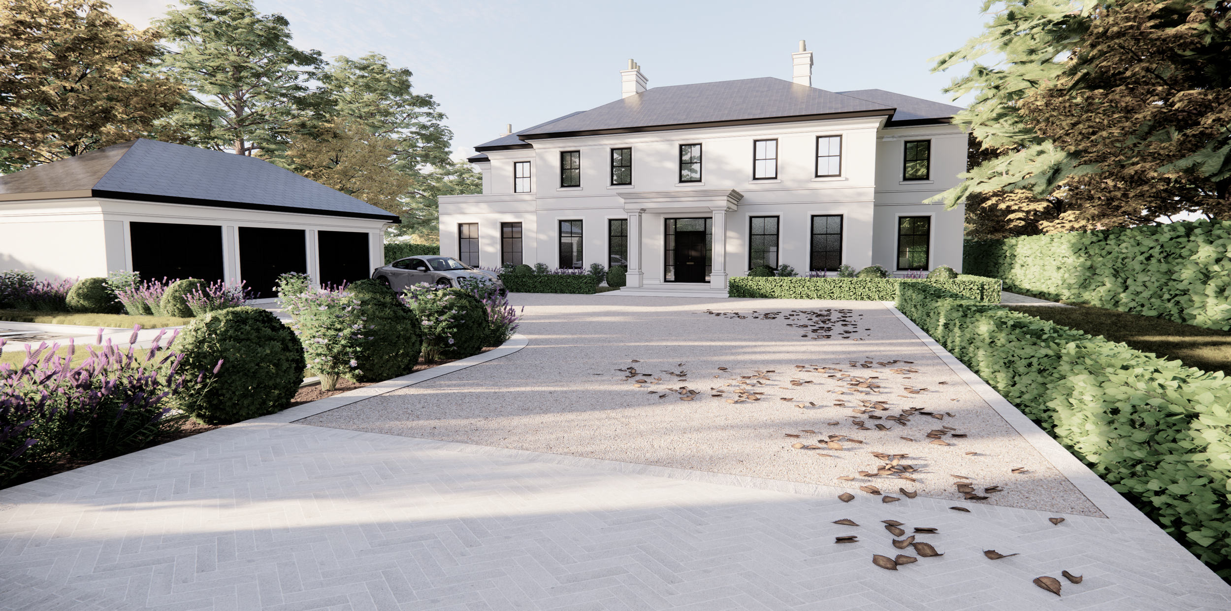
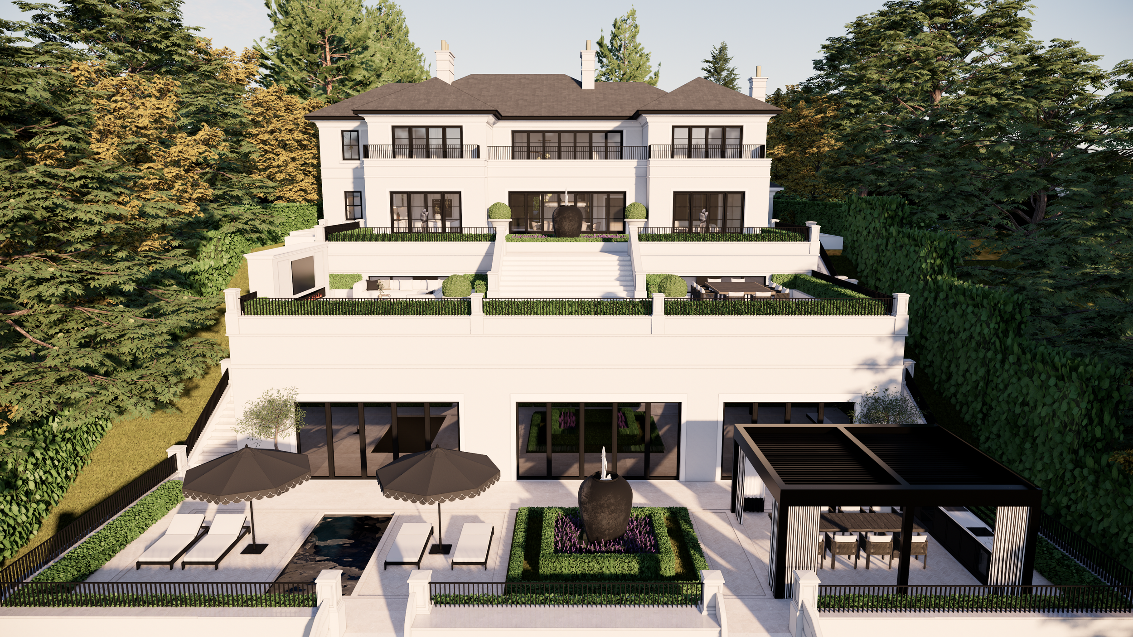
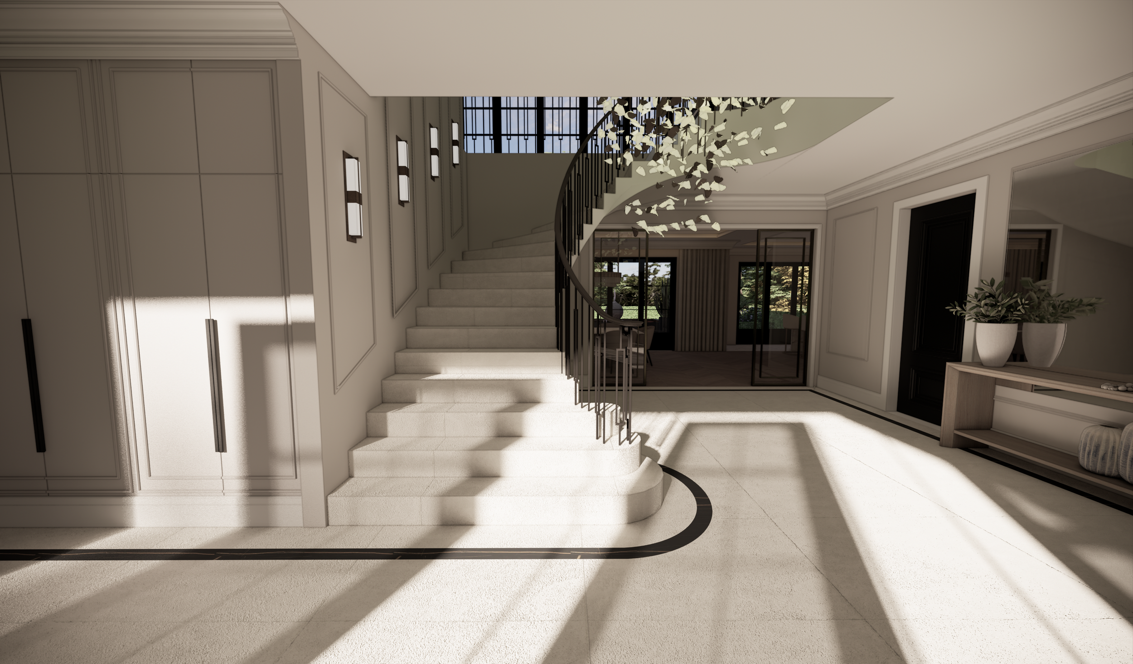
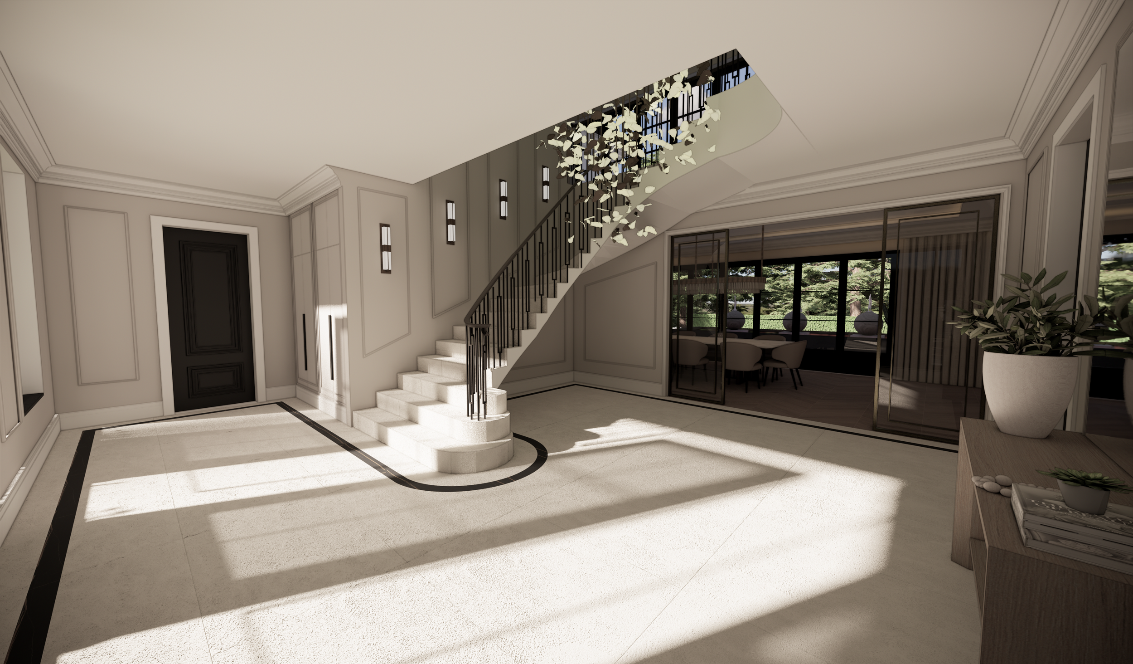
This modern Georgian-style home combines classical proportions with a clean, contemporary finish. White-rendered elevations, carefully considered Georgian detailing and a slate roof give the house a refined and timeless character.
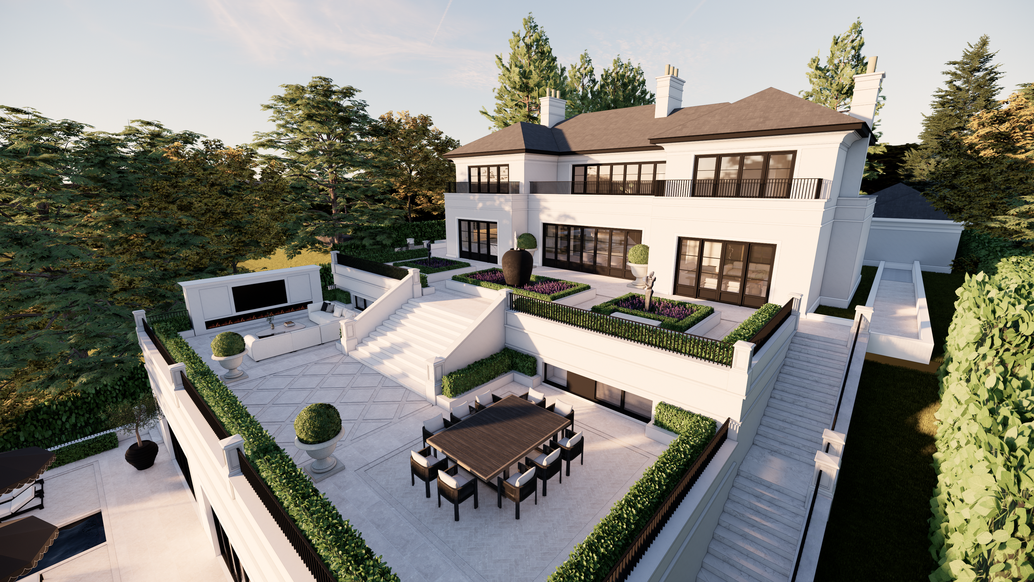
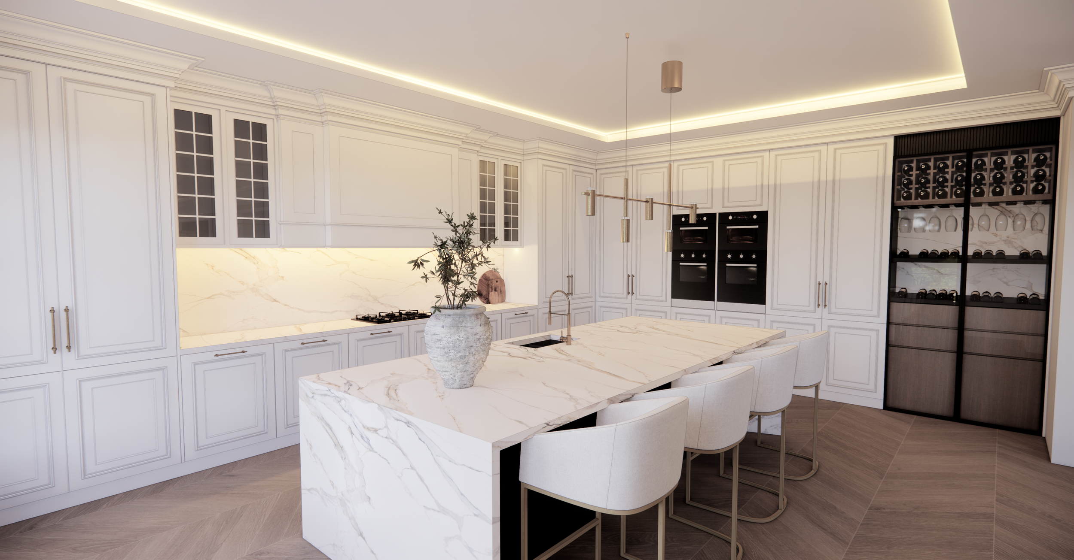
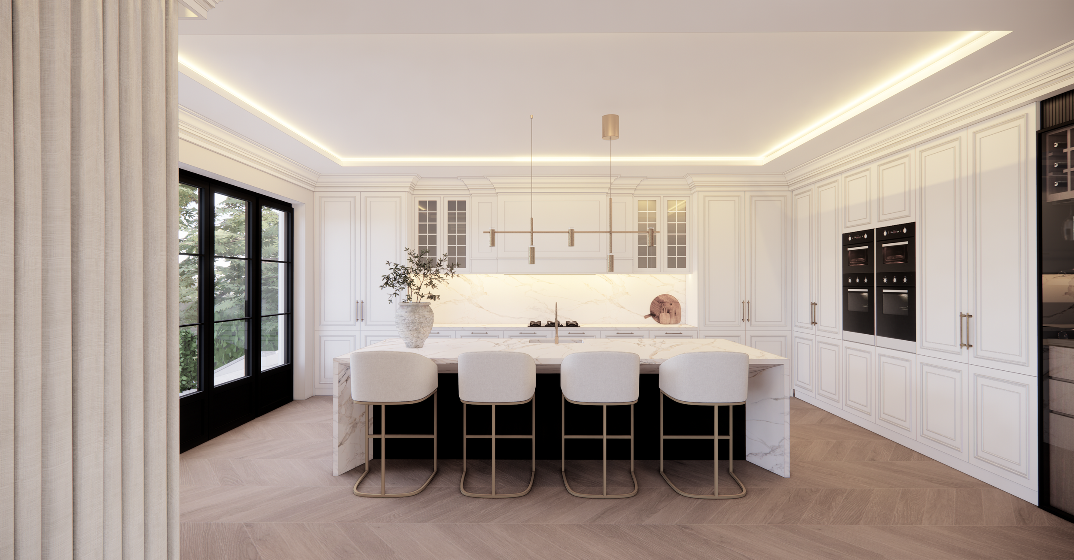
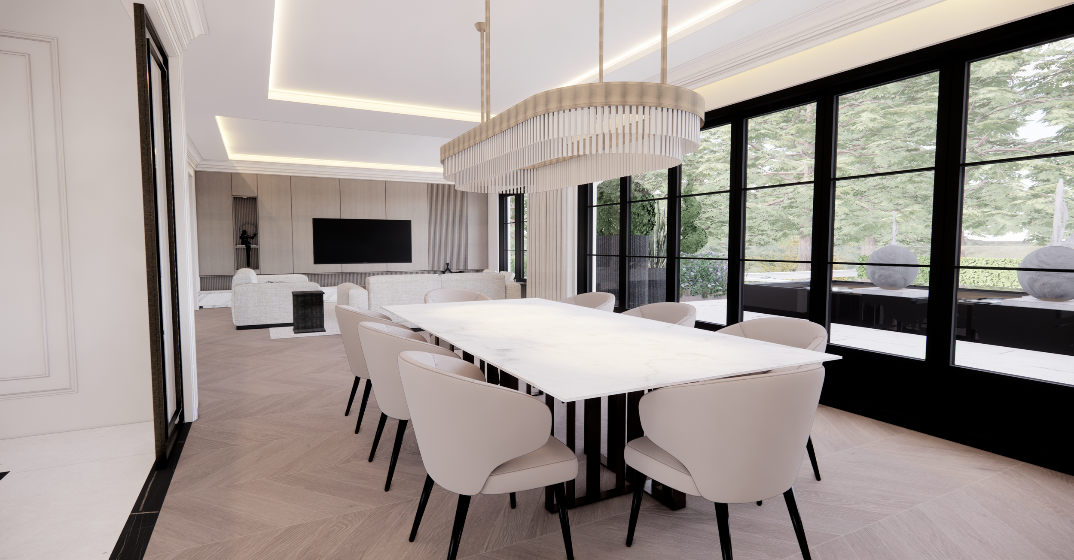
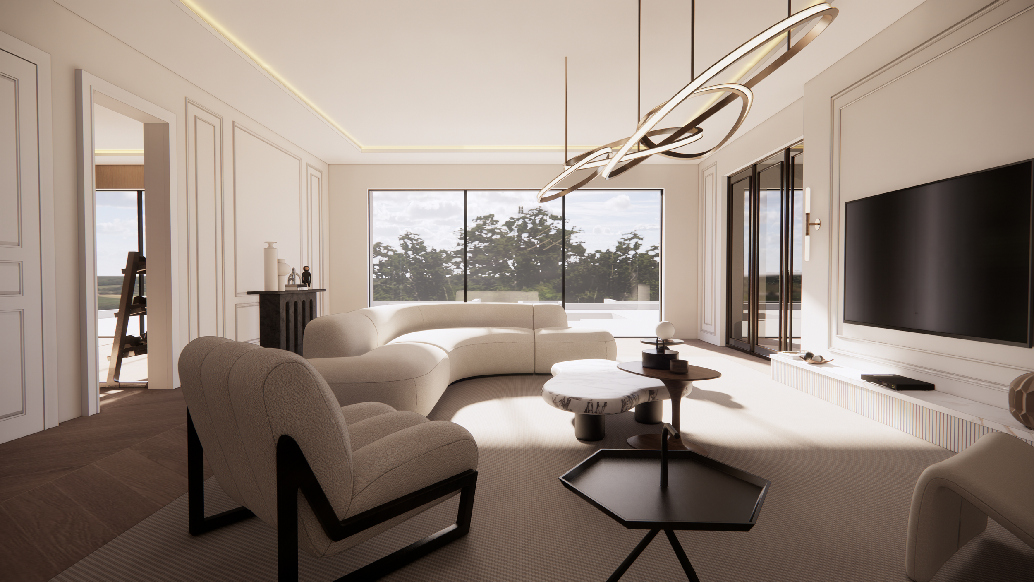
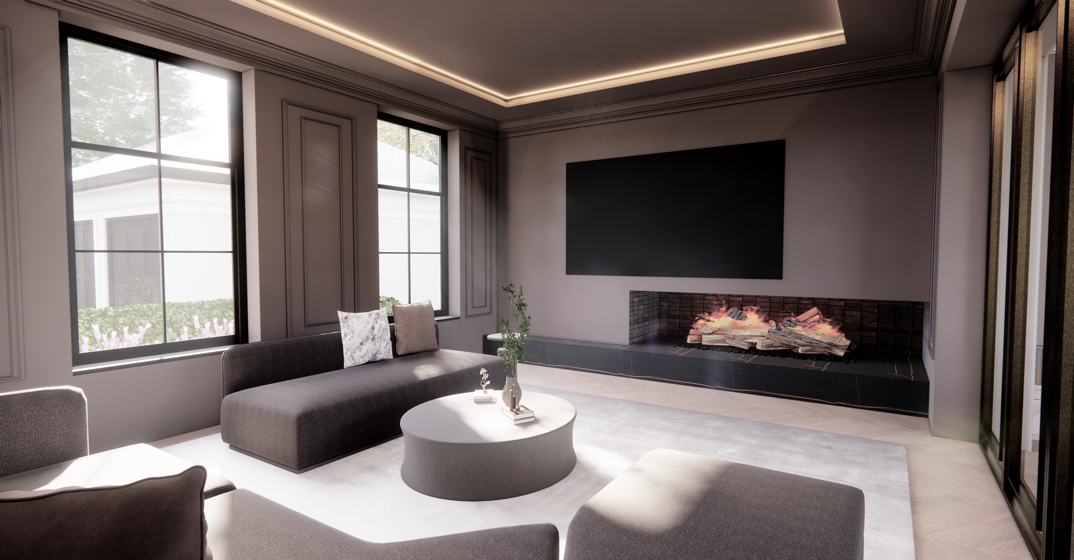
The layout has been carefully arranged to ensure that each room benefits from views across the surrounding countryside. Generous openings bring natural light into the interiors and create a strong connection between the house, gardens and wider landscape.
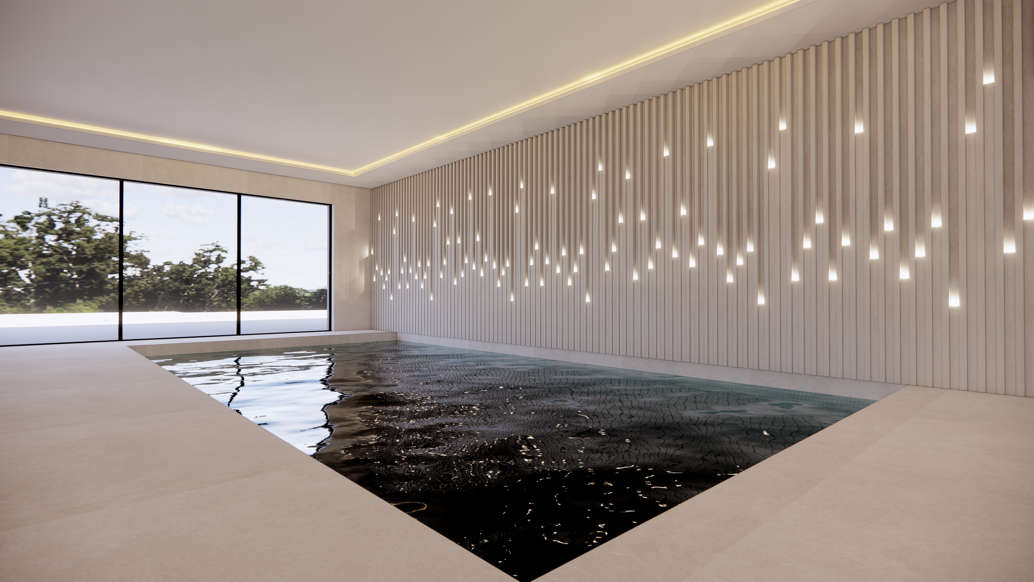
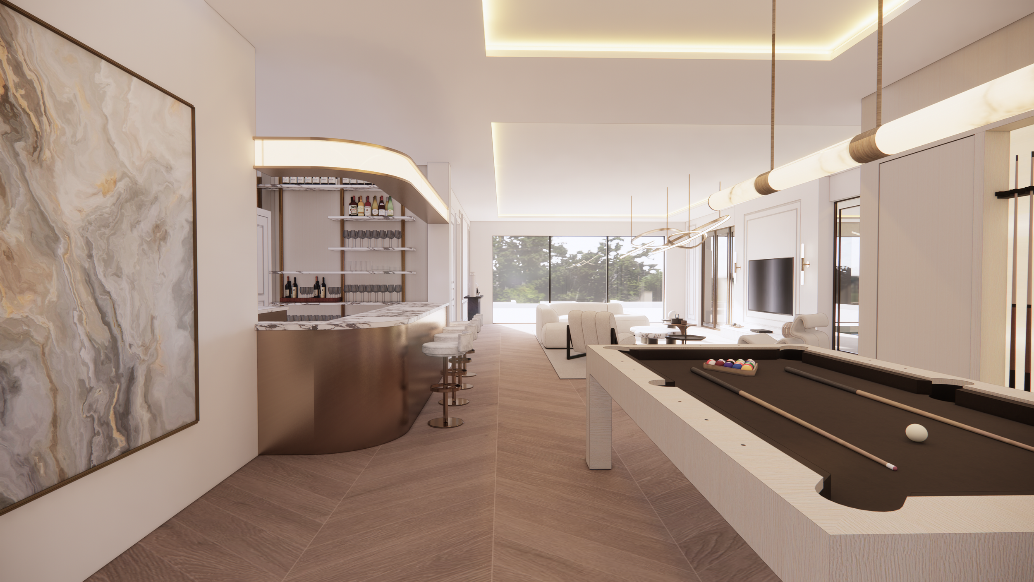
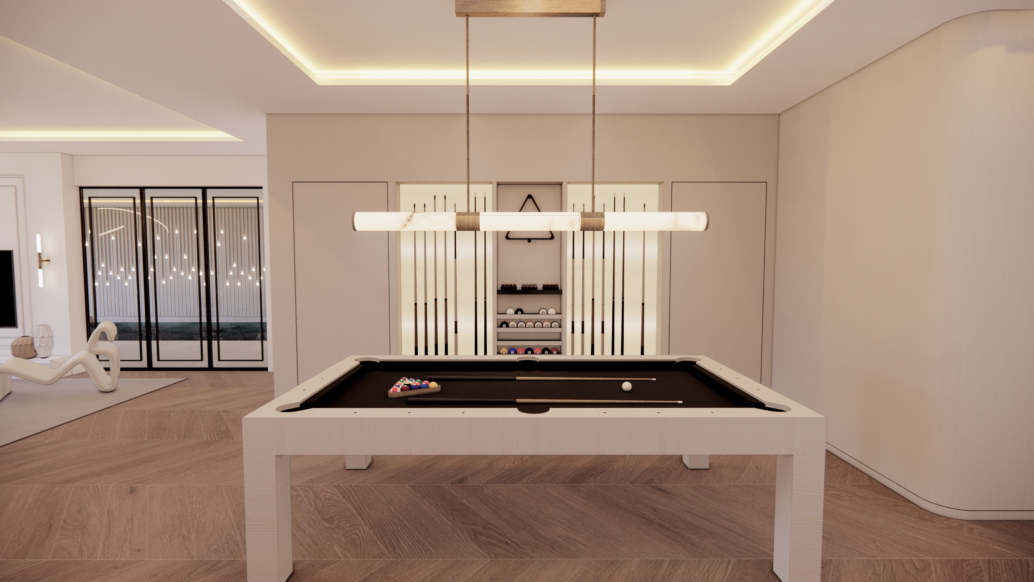
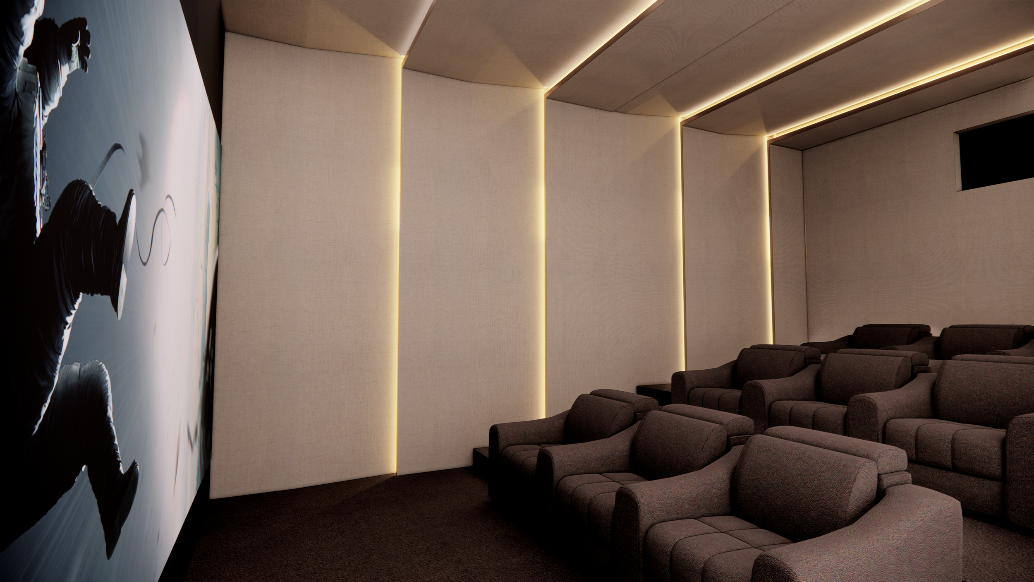
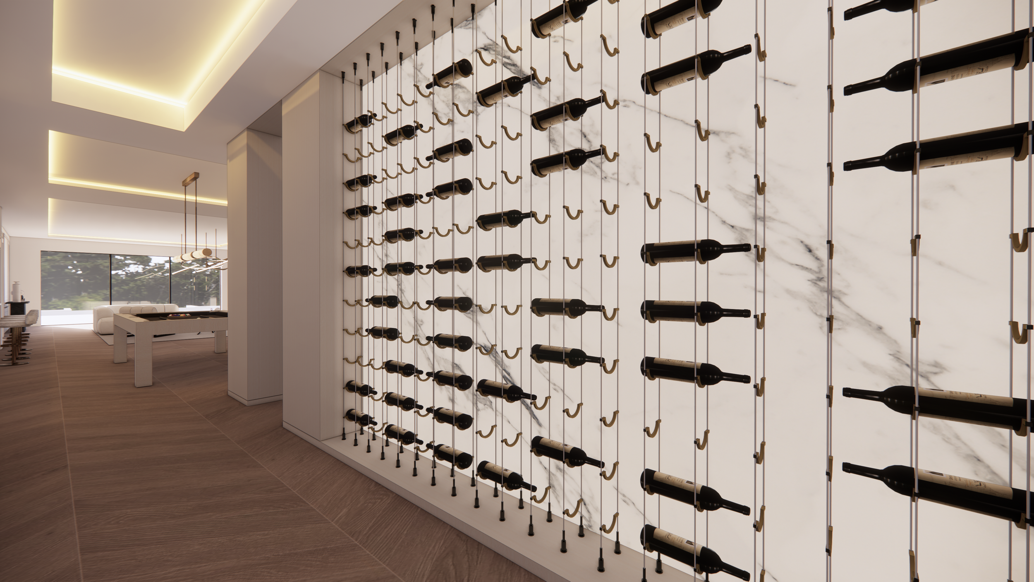
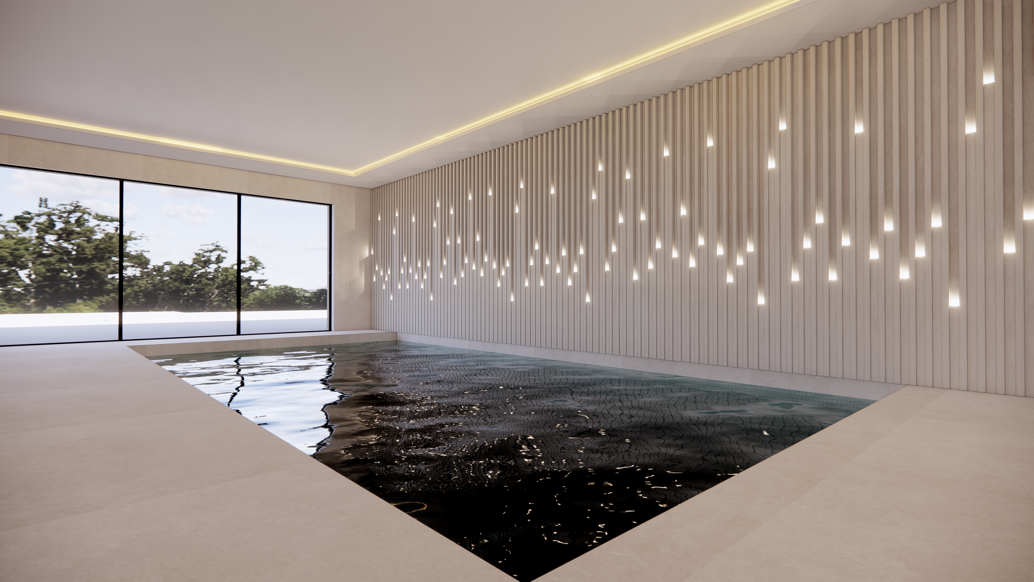
A substantial basement provides a private leisure and wellness level, incorporating a swimming pool, spa, gym and games room. Extensive landscaping completes the setting, framing the house and allowing the architecture to sit naturally within its rural surroundings.
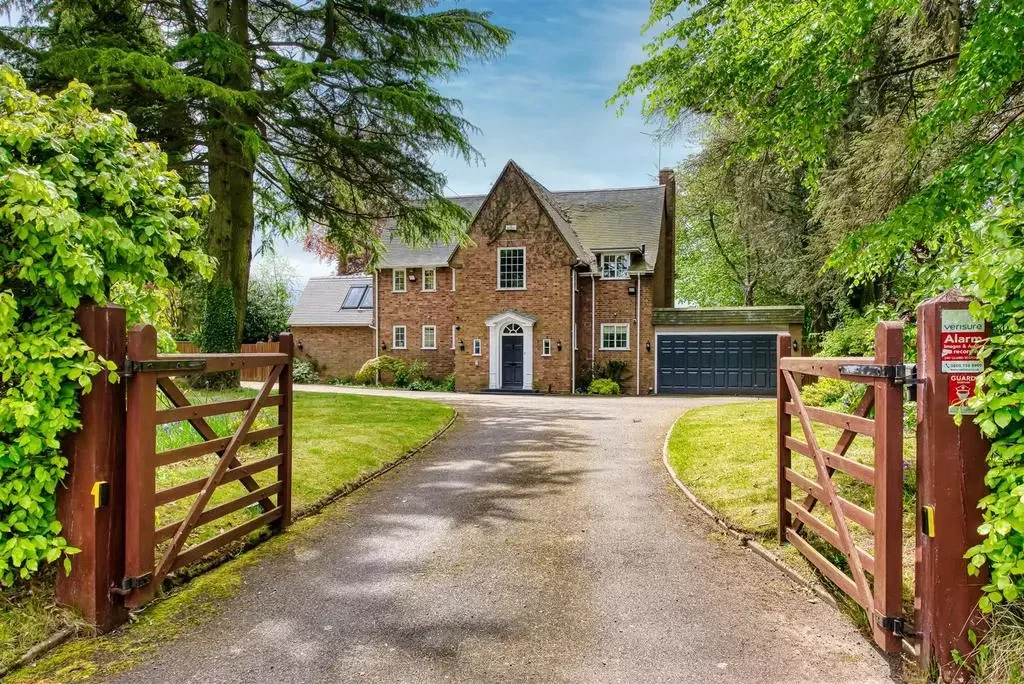
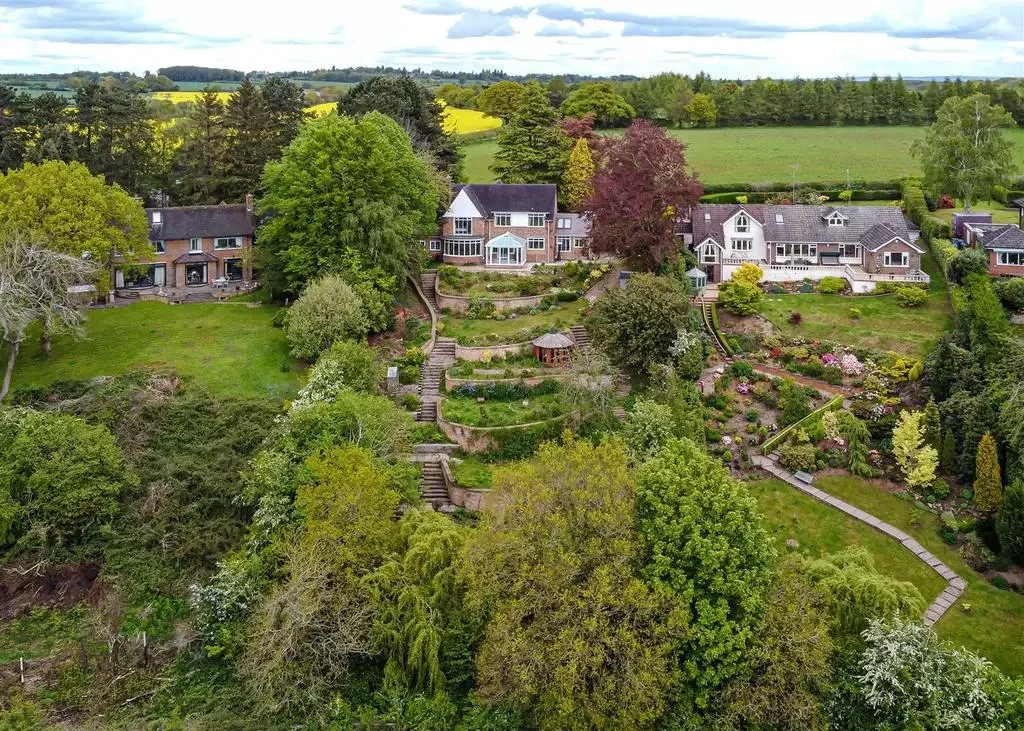
Before
Our Project Team
Visuals and Interior Design: LOTA Architecture
Architecture: Design to Build
Main Contractor: Wodehouse
