
Asheridge Farm
Rooted In The LandscapeTwo new barn-style homes shaped by the materials and character of their rural setting.
Location: Chesham, Buckinghamshire
Status: Expected Mid-2027
Type: New-Build Residential
Scope: Demolition of an existing barn and construction of two new dwellings
Services: Technical Design and Construction Management
Architecture and Visuals: Illustrate Architects
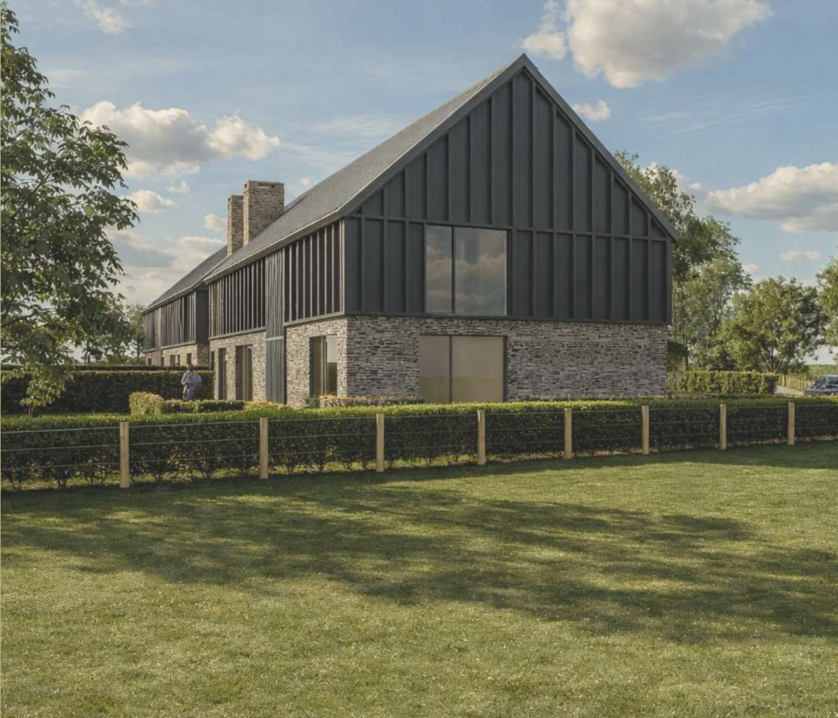
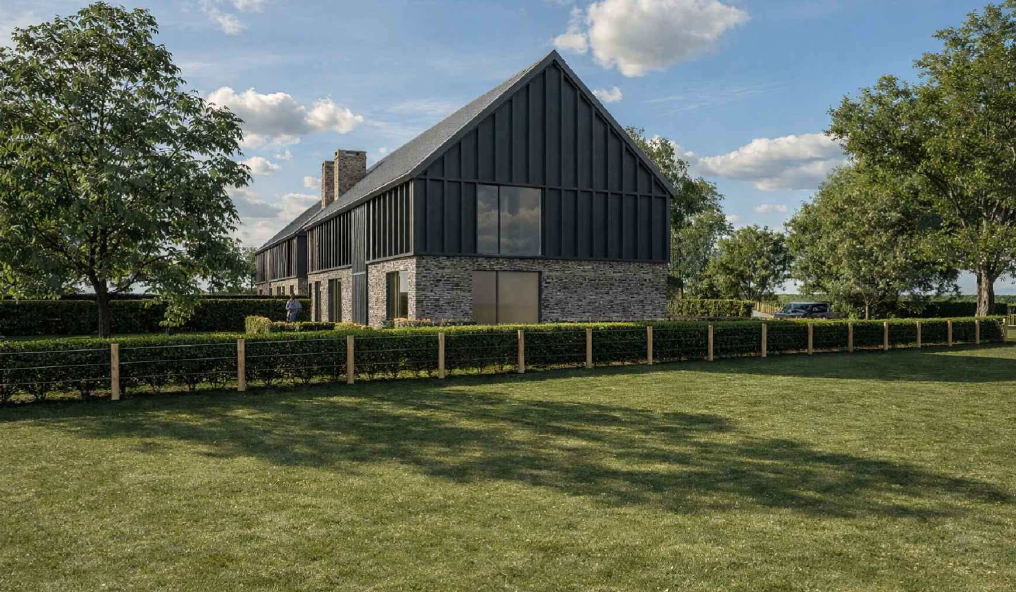
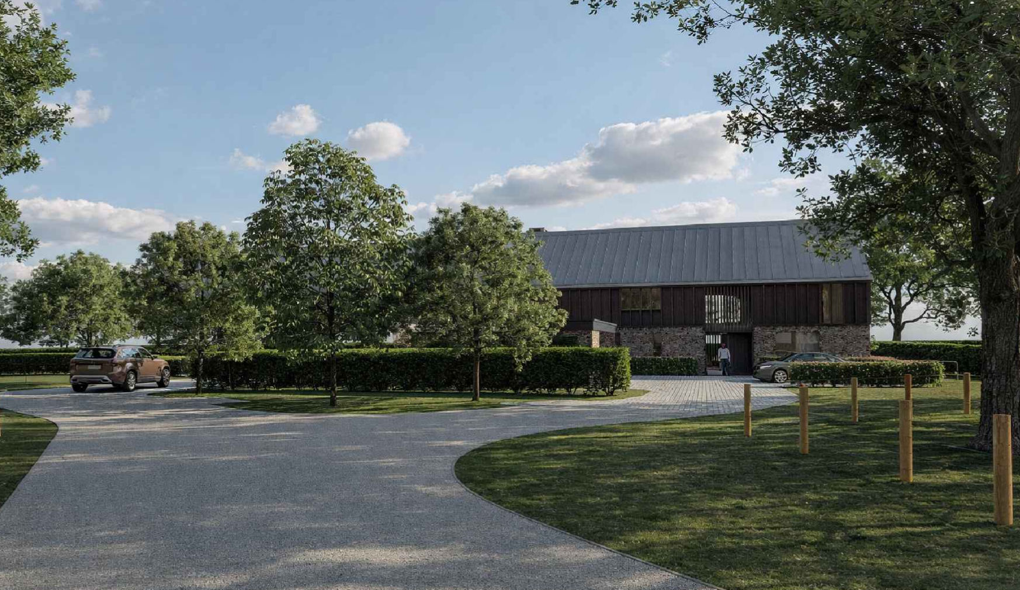
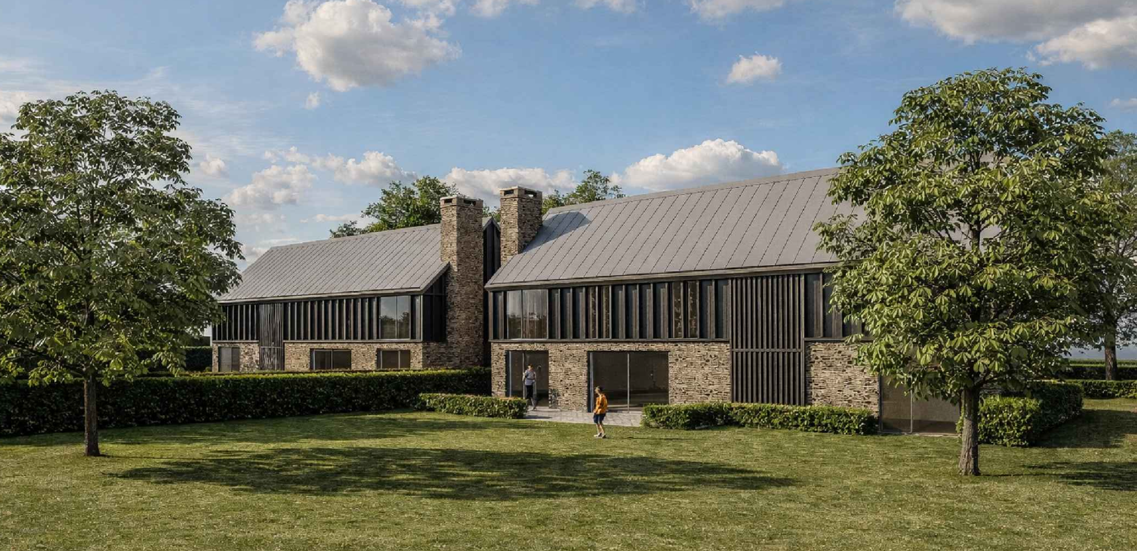
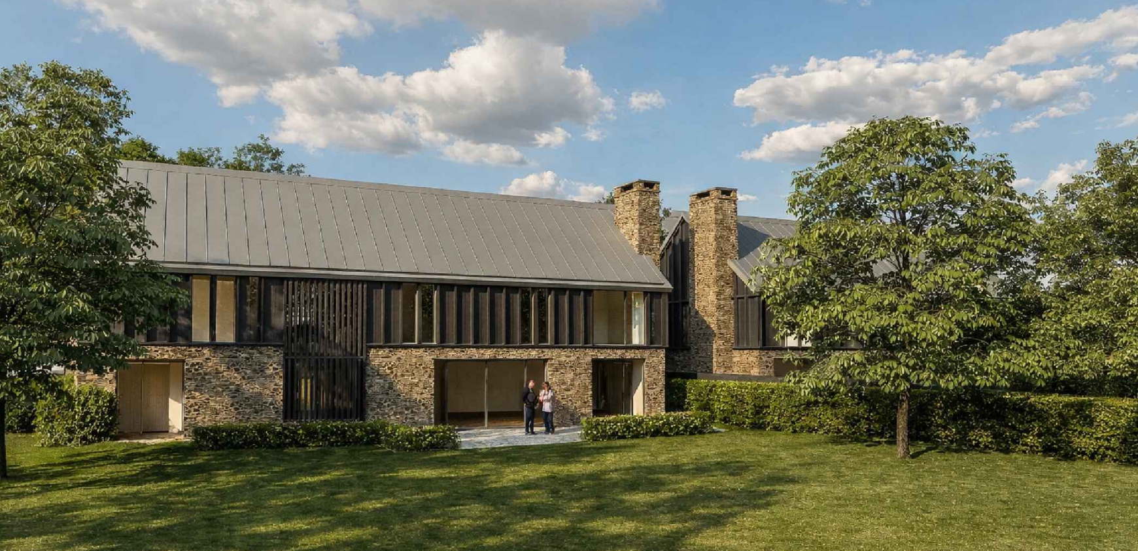
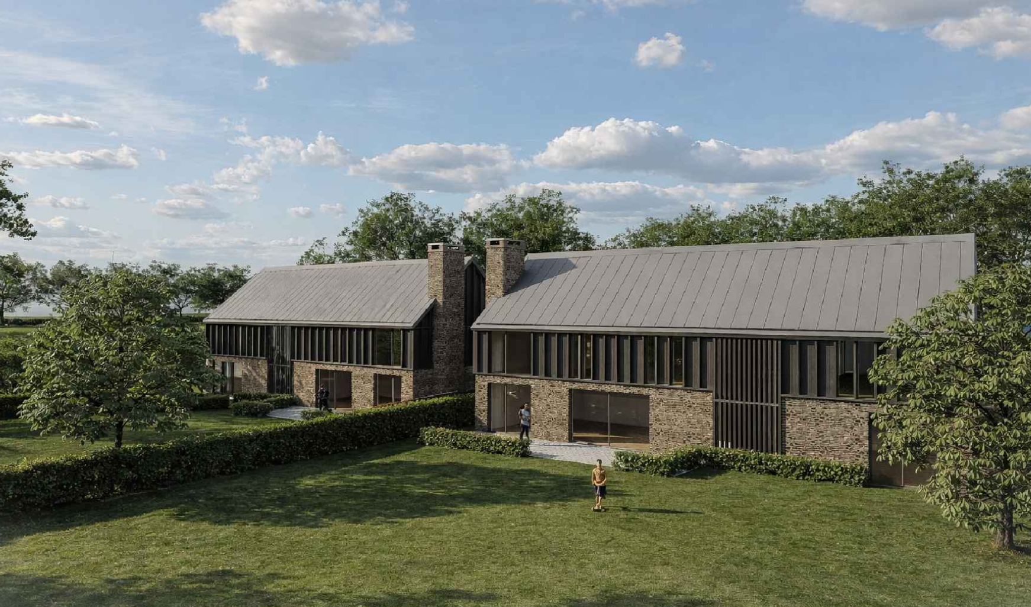
Set within rural farmland, Asheridge Farm replaces an existing barn with two new dwellings designed by Illustrate Architects. The buildings take their form from traditional agricultural architecture while providing modern homes suited to their countryside setting.
A vernacular material palette helps the development sit naturally within the landscape. Flint walls form a strong and textured base, while charcoal timber cladding gives the upper levels a darker, more contemporary character.
LOTA Architecture is responsible for the technical design and construction management, developing the architectural proposal into coordinated construction information and supporting its delivery on site. Completion is expected in mid-2027.
Our Project Team
Technical Design and Construction Management: LOTA Architecture
Architecture: Illustrate Architects
