
Planning a house extension in Berkhamsted: Key considerations
A thoughtfully designed extension can transform how your home feels and functions. However, the strongest projects begin by understanding the existing property, its planning context and how the whole house could work better, not simply by adding the maximum possible floor area.
If you are planning a house extension in Berkhamsted, early consideration of the following issues can help reduce planning risk, avoid unnecessary redesign and create a more resolved home.
Start with the problems you want to solve
Before thinking about the size or appearance of an extension, identify what is not working in the existing house.
You may need:
A larger kitchen and dining space
Better natural light
Improved connections with the garden
More practical circulation
Additional bedrooms or workspace
Better storage
Greater energy efficiency
A layout that can adapt as family life changes
An extension should improve the organisation of the whole property rather than create an isolated room at the back.
“One of the most common design mistakes is considering the extension separately from the existing house. The best results usually come from reviewing the layout as a whole, so circulation, natural light and the relationship with the garden all improve together.”
— Sukhdev Lota, LOTA Architecture
Will you need planning permission?
Dacorum Borough Council is the local planning authority responsible for determining householder planning applications in Berkhamsted.
Some extensions may qualify as permitted development, allowing work to proceed without a conventional planning application. However, permitted development rights are subject to detailed limits and conditions.
The correct route will depend on factors including:
The size and position of the proposed extension
The height and roof design
Previous additions to the original house
Proximity to boundaries
Whether the property is a house, flat or maisonette
Planning conditions affecting the property
Whether permitted development rights have been restricted
Whether the building is listed or within a conservation area
You should not assume that an extension is permitted development simply because a neighbour has constructed something similar.
The Planning Portal’s extension guidance provides a useful overview of the national rules. The individual property and local constraints must still be checked.
Where the planning position is uncertain, it may be appropriate to seek pre-application advice or apply for a lawful development certificate before starting work. Dacorum offers a pre-application planning service that includes householder development.
Is your property in the Berkhamsted Conservation Area?
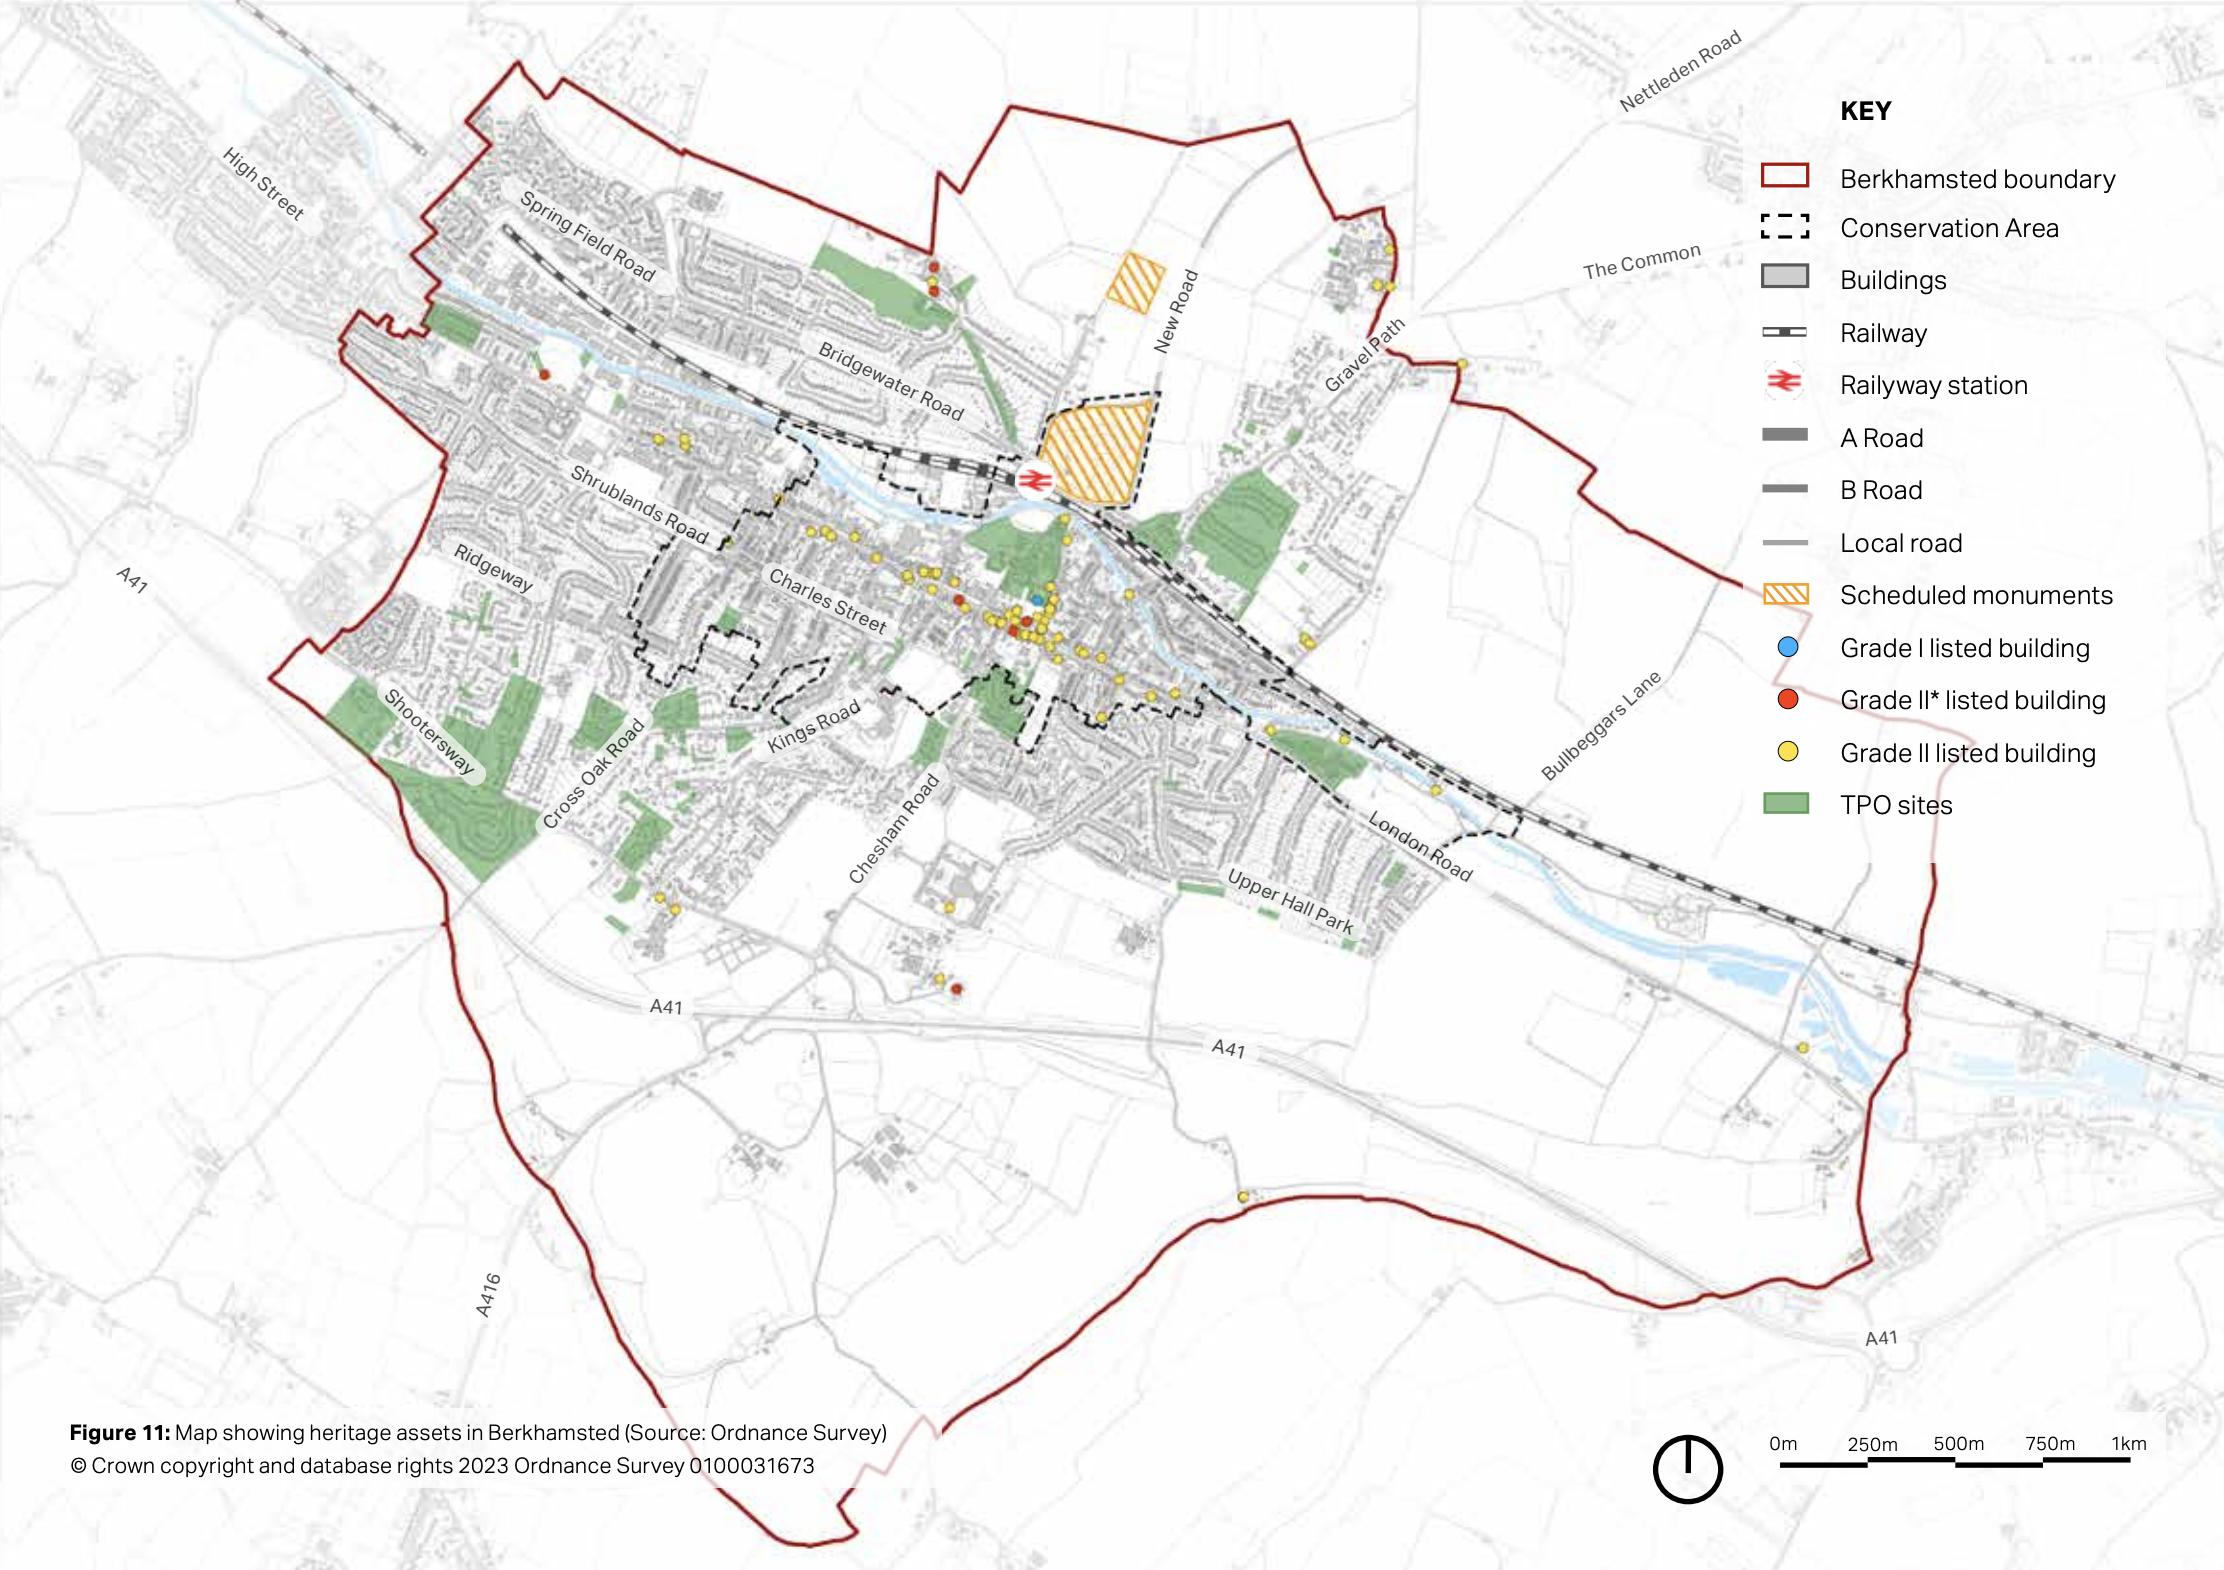
Berkhamsted Conservation Area (Berkhamsted DDC)
Parts of Berkhamsted lie within a designated conservation area. Some properties may also be listed, located near a listed building or affected by an Article 4 direction that restricts particular permitted development rights.
Before developing the design, check whether the property is:
Within or adjoining the Berkhamsted Conservation Area
Statutorily or locally listed
Affected by an Article 4 direction
Subject to previous planning conditions
Close to protected trees
Within another locally designated or sensitive area
Where a property is within the conservation area, Dacorum will consider whether the proposal preserves or enhances its character and appearance.
This does not mean that every extension must copy the original building. A contemporary addition may be appropriate where its scale, proportions, materials and relationship with the existing house are carefully considered.
Identifying conservation and heritage constraints at the beginning allows them to inform the design rather than becoming obstacles after it has been developed.
Respond to Berkhamsted’s character and topography
Berkhamsted has a varied residential character, including Victorian and Edwardian streets, substantial detached houses and later family homes. The town’s linear valley setting also means that levels and views can vary significantly between properties.
Relevant design considerations may include:
The proportions and hierarchy of the original house
Established building lines
Roof forms and eaves heights
Brick, render and roofing materials
Views from the street
Changes in ground level
Overlooking from higher neighbouring properties
Retaining walls and garden terraces
Mature trees and established landscaping
A successful design does not need to imitate the existing house, but it should understand it.
Review the planning history
The planning history of the property can reveal previous extensions, conditions and refused or approved proposals. It may also help establish what constitutes the original house for permitted-development purposes.
Reviewing applications on nearby properties can provide useful context about the types of issues Dacorum has previously considered, such as:
Scale and massing
Effect on neighbouring properties
Materials
Conservation-area impact
Parking
Trees
Privacy and overlooking
Dacorum provides a searchable street-based planning history covering Berkhamsted and the wider borough.
Nearby approvals are helpful references, but they are not precedents that guarantee permission. Every application is assessed according to its own design, site and planning circumstances.
Consider your neighbours
The effect on neighbouring properties is often central to the assessment of a house extension.
The design may need to address:
Loss of daylight or sunlight
Overlooking
Privacy
Proximity to boundaries
An overbearing sense of enclosure
Upper-floor windows
Balconies or raised terraces
Changes in ground level
Careful positioning, roof design and window placement can often provide generous internal space while limiting the effect on adjoining homes.
Speaking to neighbours before an application is submitted can also help identify concerns early, although it does not replace the formal planning process.
Berkhamsted project example: Graemesdyke Road
At Graemesdyke Road, LOTA designed a part single-storey and part two-storey rear extension as part of a wider refurbishment of a detached family home.
The objective was not simply to increase the floor area. The design introduced new window openings to bring more natural light into the house and create a stronger connection with the landscaped garden.
Brick-slip detailing added texture and depth to the rear elevation, while the internal remodelling and bespoke joinery created a warmer and more coherent family home.
The project demonstrates how architecture, interiors and landscaping can work together to transform the experience of the entire property.
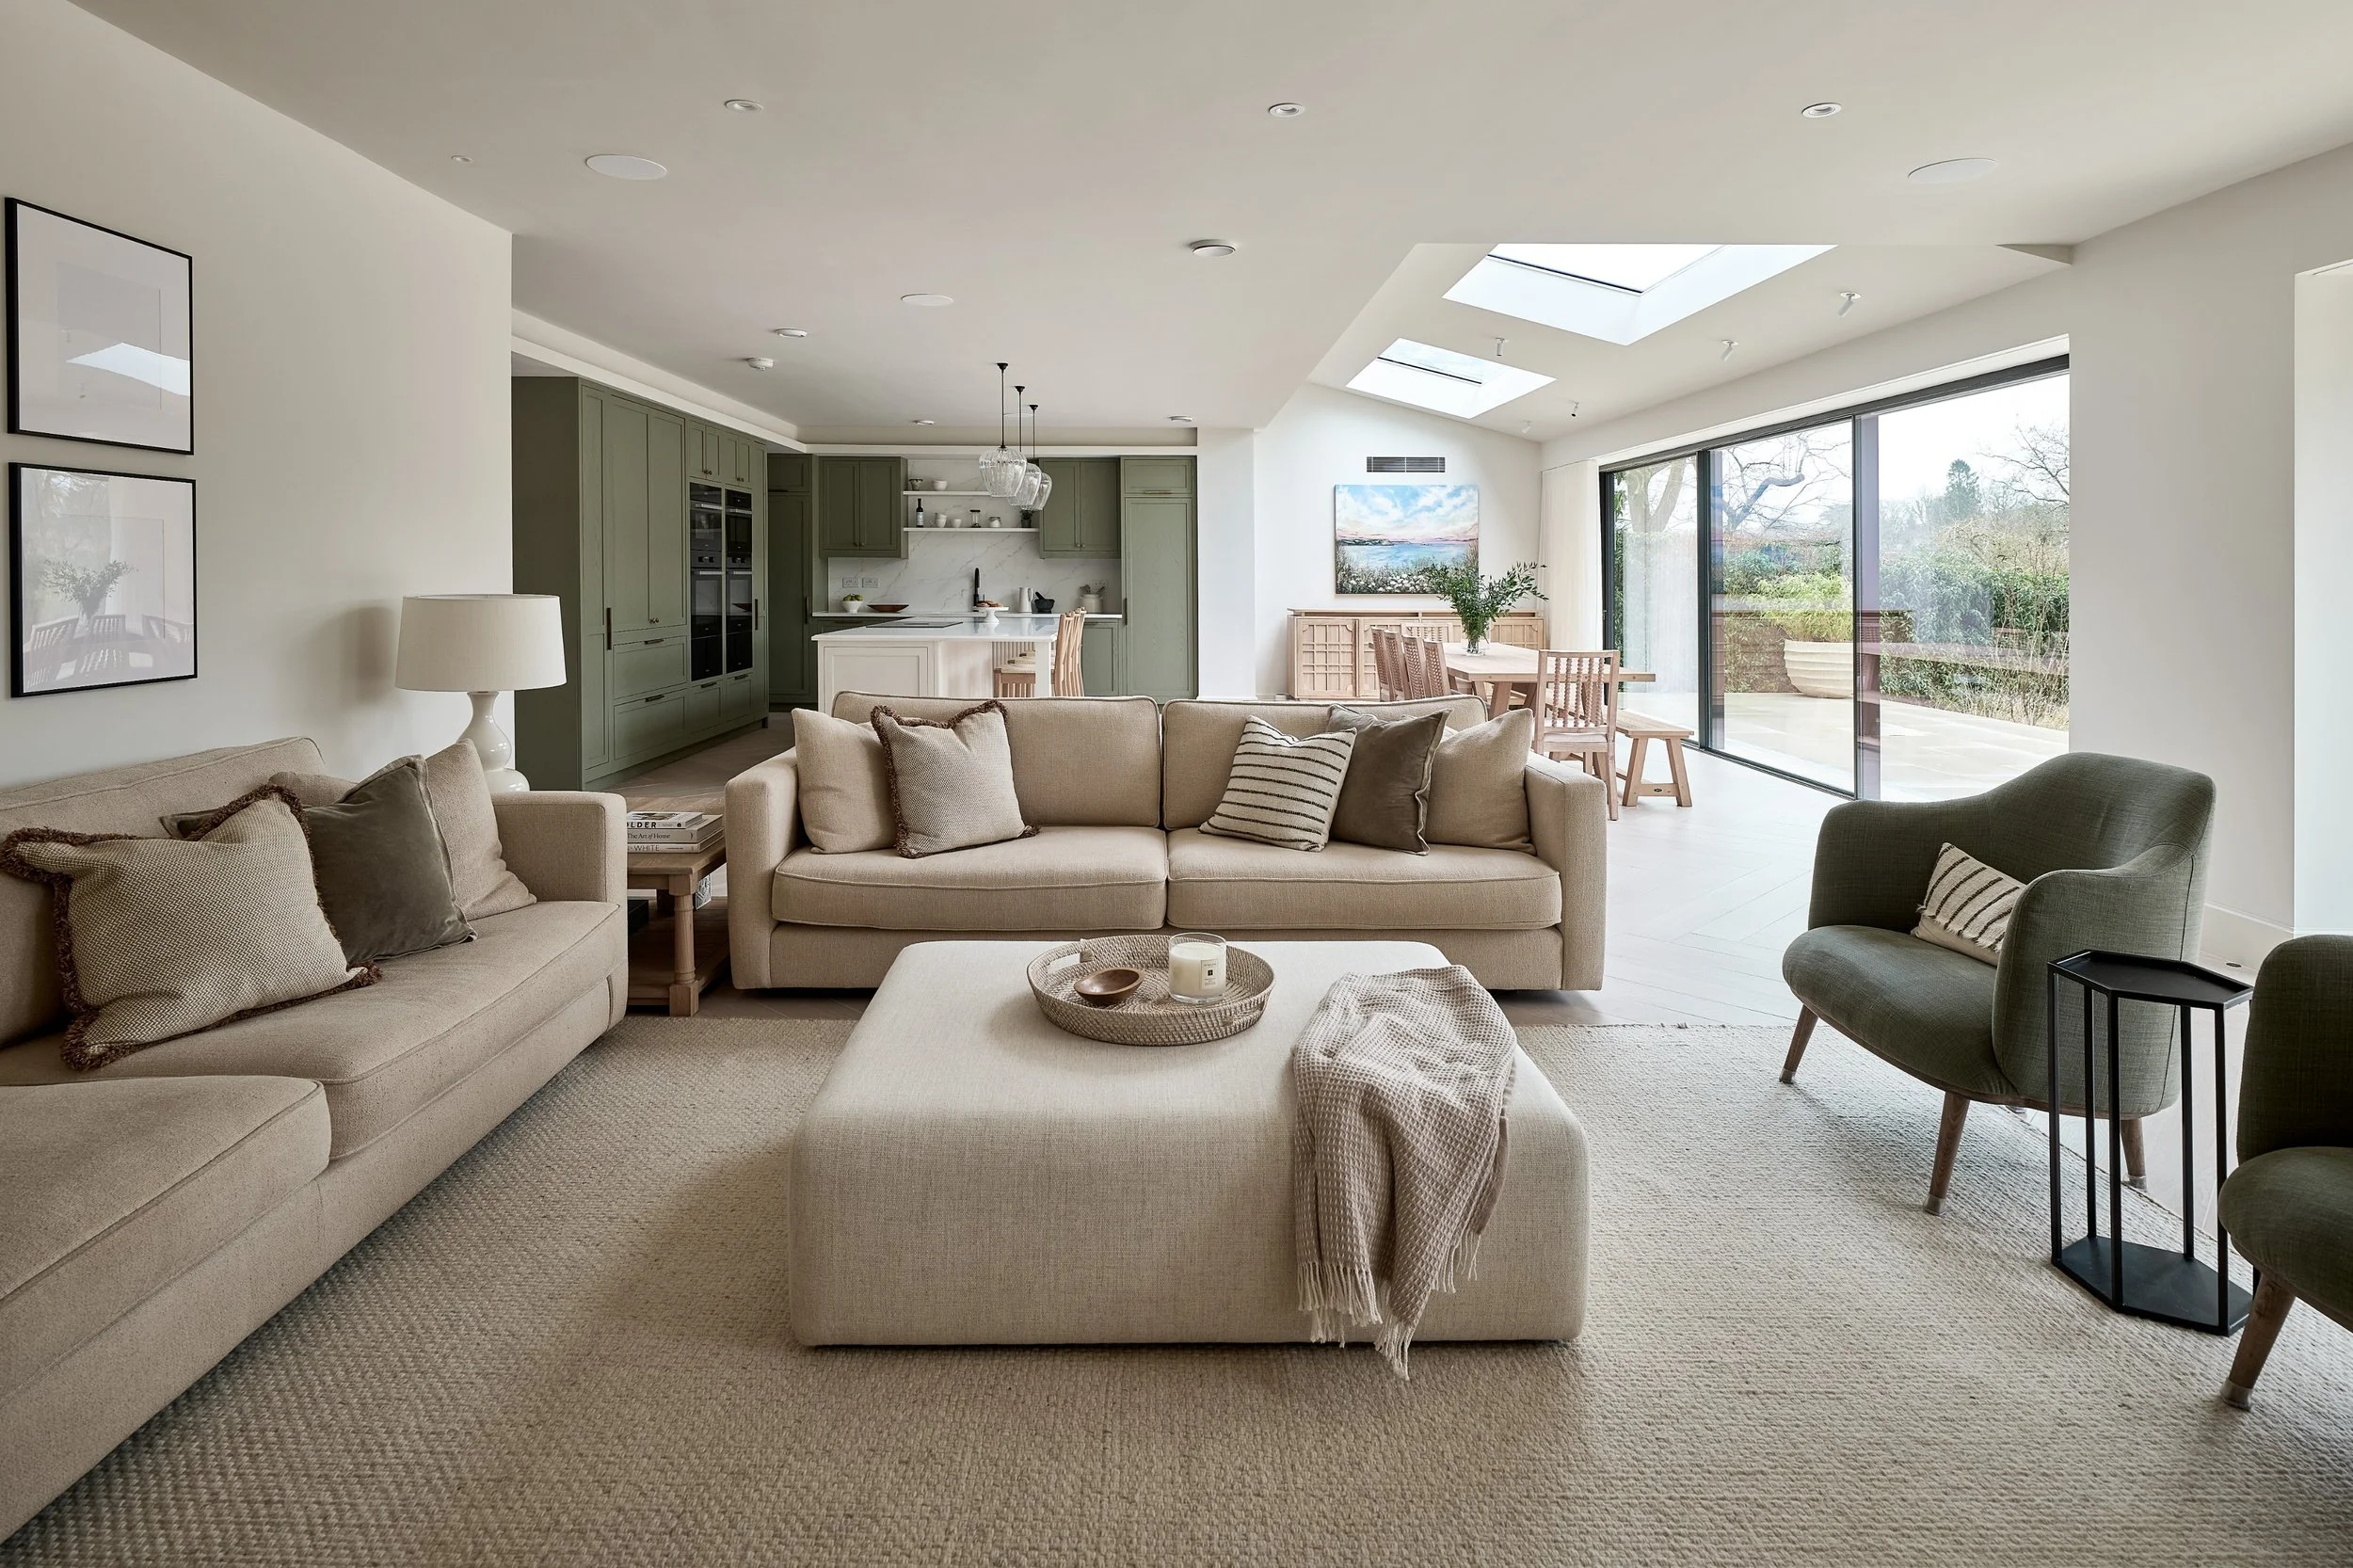
Gramesdyke Road | Interior Living Area
Berkhamsted project example: Cross Oak Road
At Cross Oak Road, LOTA’s design takes a contextual approach to the front of the property and a more expressive approach to the garden elevation.
A new porch, refined window arrangement and carefully integrated detailing give the front of the house a stronger identity. To the rear, arched openings, patterned brickwork and corner glazing introduce more contemporary architectural elements.
The proposed landscaping steps gradually away from the house, helping connect the principal rooms with the garden while responding to changes in level.
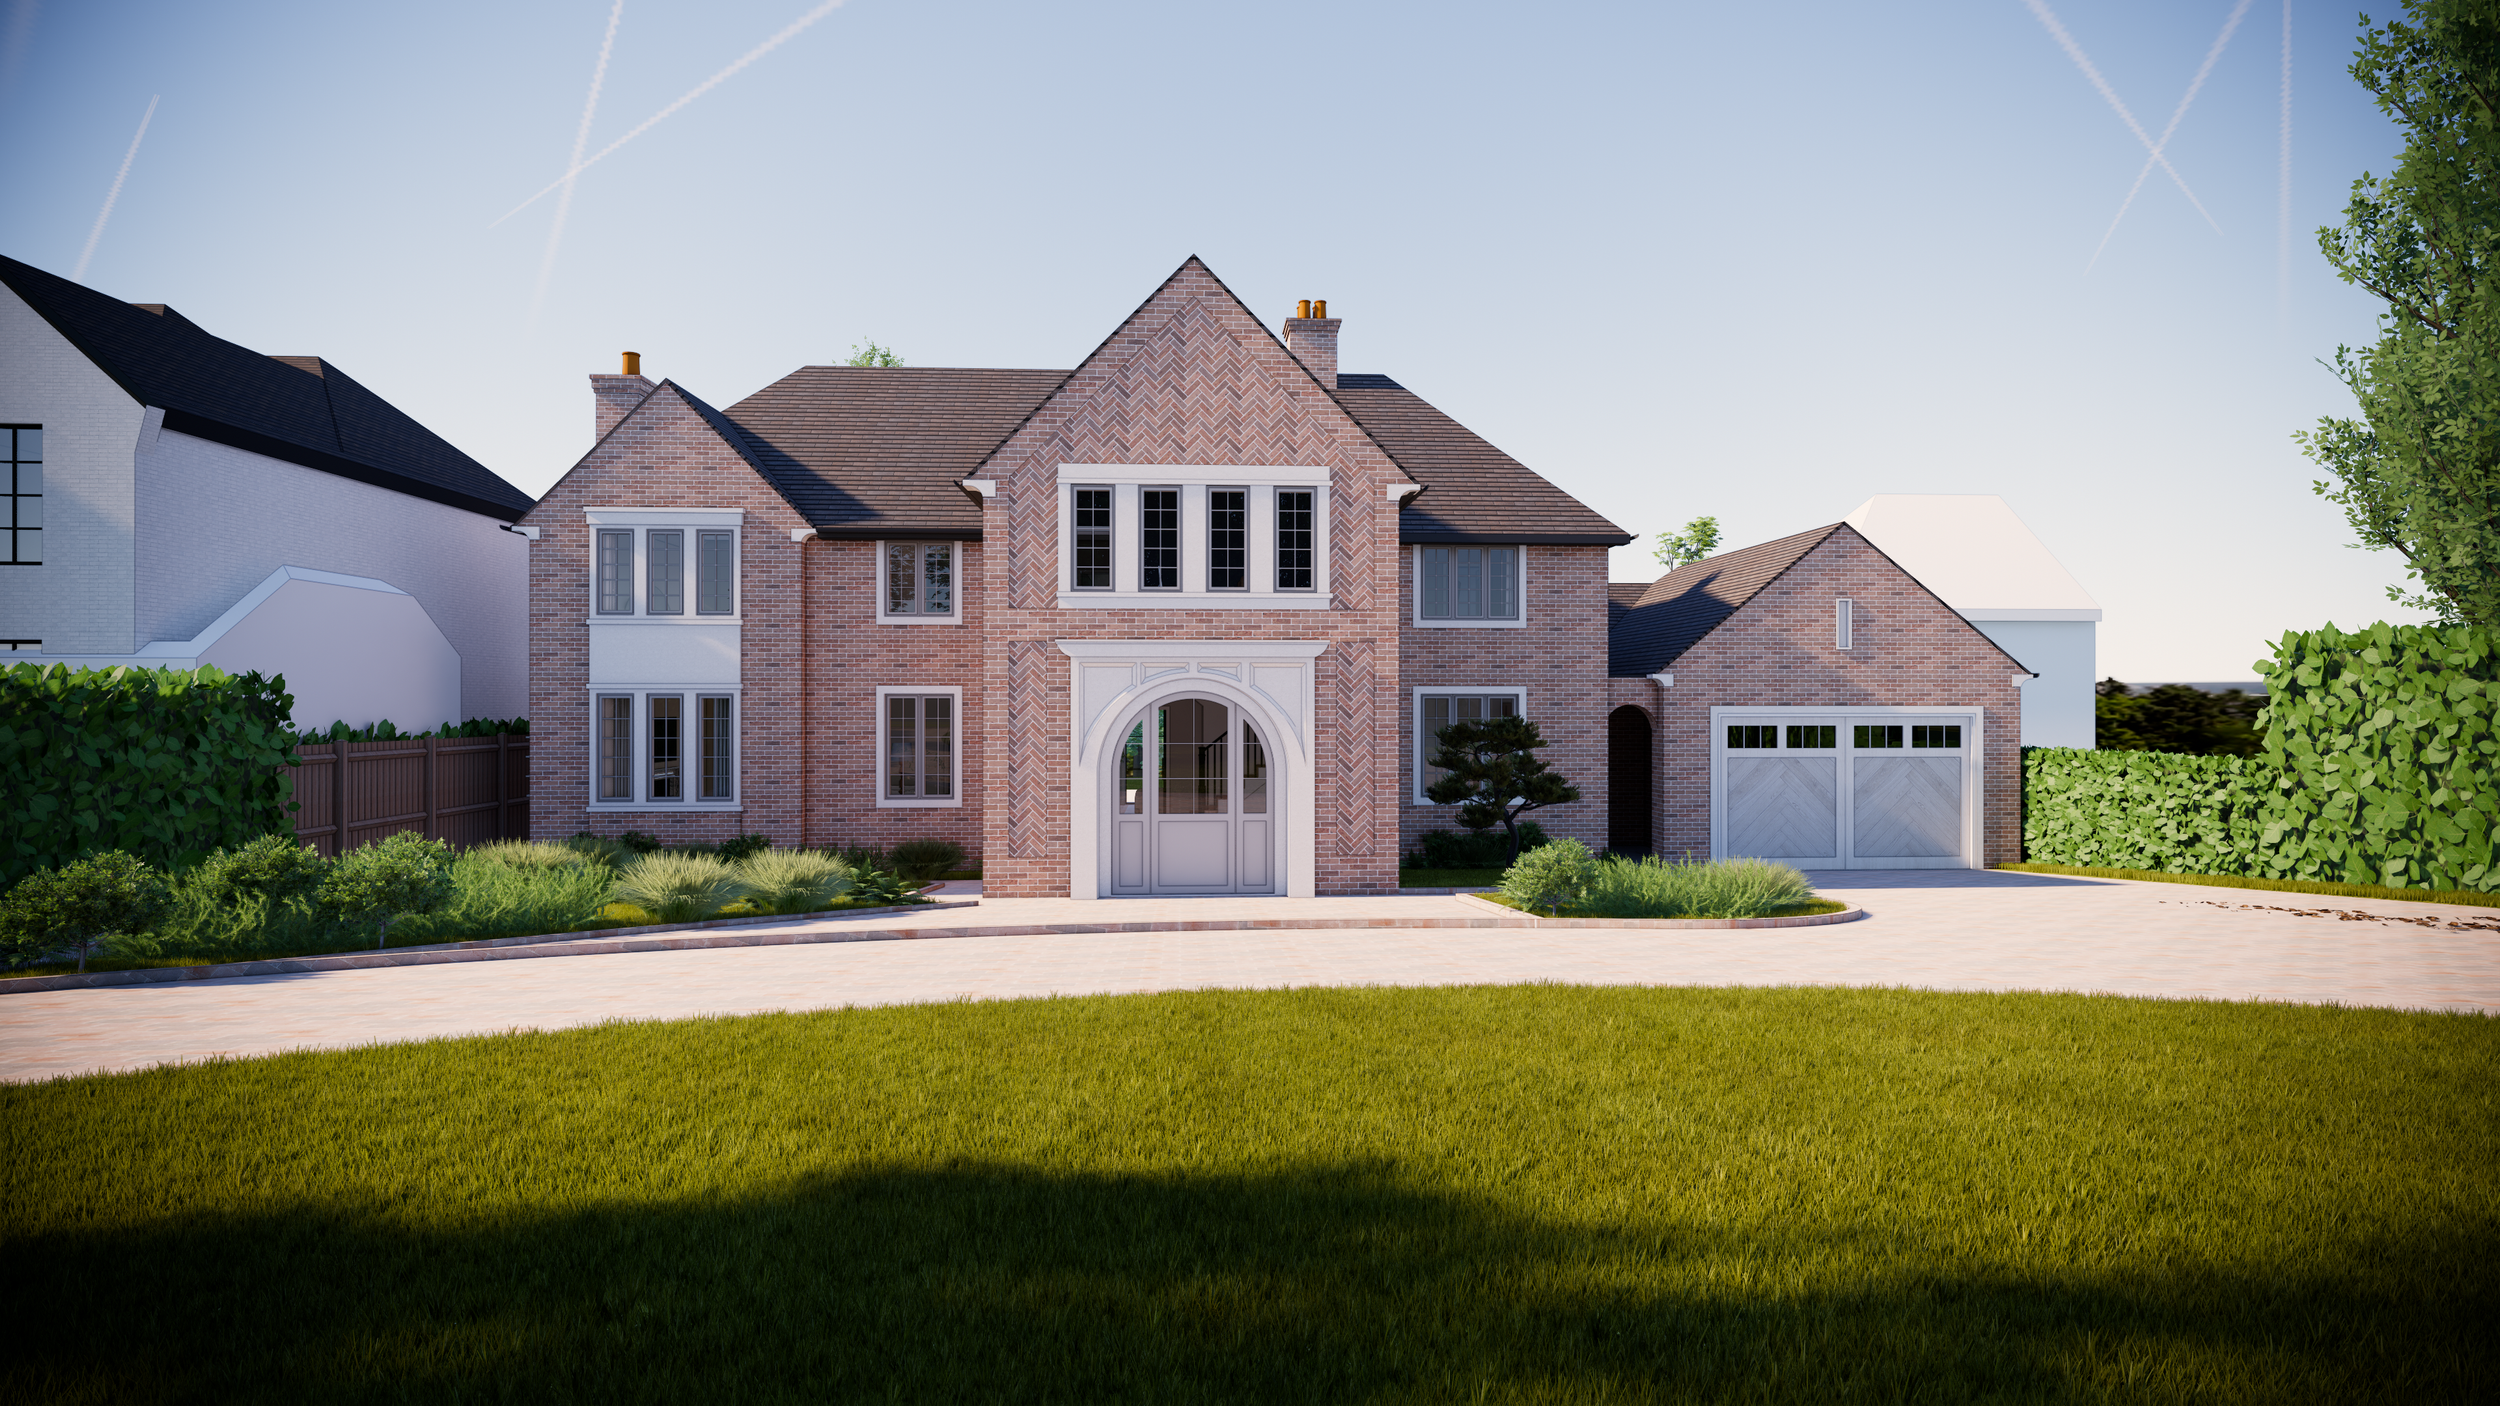
Cross Oak Road | Front Visualisation
Planning permission is only one stage
Planning permission and Building Regulations approval are separate processes. A planning approval confirms that the development is acceptable in planning terms; it does not provide all the information needed to construct it.
Technical design may need to coordinate:
Structural calculations
Foundations and ground conditions
Drainage
Fire safety
Insulation and energy performance
Ventilation
Roof, wall and floor construction
Doors and windows
Junction and waterproofing details
Specialist consultant information
Party-wall matters, ownership boundaries and construction access may also need to be considered separately.
Developing coordinated technical information before construction can improve pricing, reduce uncertainty and prevent avoidable design decisions being made on site.
Before designing your extension
A useful initial checklist is:
Review the property’s planning history.
Establish what forms part of the original house.
Check the conservation-area and listed-building status.
Identify Article 4 directions and planning conditions.
Check for protected trees.
Review boundaries and neighbouring windows.
Record significant changes in ground level.
Define what is not working in the existing layout.
Establish an initial construction budget.
Identify the consultants likely to be required.
Frequently asked questions
Do I need planning permission for a rear extension in Berkhamsted?
Not always. Some rear extensions may qualify as permitted development, but this will depend on the property, the proposed dimensions, previous extensions and any local restrictions.
Can I extend a house in the Berkhamsted Conservation Area?
Potentially, yes. The design will need to respond carefully to the existing house and the character and appearance of the conservation area. Permission will depend on the individual proposal and site.
Does a neighbour’s extension mean mine will be approved?
No. Nearby applications provide useful context, but each proposal is assessed according to its own design, planning history and effect on the surrounding area.
Will I need Building Regulations approval?
Most structural extensions will require Building Regulations approval, even where planning permission is not required.
Can LOTA manage the planning application?
Yes. LOTA can review the property, develop the design, prepare the drawings and submit the planning application on your behalf, subject to the agreed scope.
How LOTA can help
LOTA Architecture provides residential architectural design services in Berkhamsted, from early feasibility and planning through to technical design and construction support.
Depending on your requirements, LOTA can help you:
Understand the potential of your property
Review planning constraints and previous applications
Develop a design around how you want to live
Prepare and manage the planning submission
Coordinate structural and specialist information
Produce technical drawings
Support the transition towards construction
The aim is to provide a clear route from the initial idea to a considered, practical and deliverable home.
Discuss your Berkhamsted extension
If you are considering a house extension or renovation in Berkhamsted, LOTA would be pleased to discuss your property, priorities and the most appropriate next steps.
[Arrange an initial conversation with LOTA Architecture →]
Written by Sukhdev Lota, Founder and Architectural Designer at LOTA Architecture.
