
How Much Does a House Extension Cost in 2026?
It’s usually one of the first questions we’re asked about an extension, and quite rightly: how much is it actually going to cost?
The slightly frustrating answer is that there isn’t a single figure that works for every project. Two extensions of exactly the same size can have very different budgets depending on their design, structure, glazing, specification and, sometimes most importantly, what happens to the existing house around them.
There are, however, some useful figures that can help you establish whether your plans and budget are broadly aligned.
What does an extension cost per square metre?
As a starting point, current UK estimates put the construction cost of a completed extension at around £1,800–£3,000 per m², excluding VAT. In London and the South East, I would generally allow towards the upper end of that range, or beyond it for a more bespoke project.
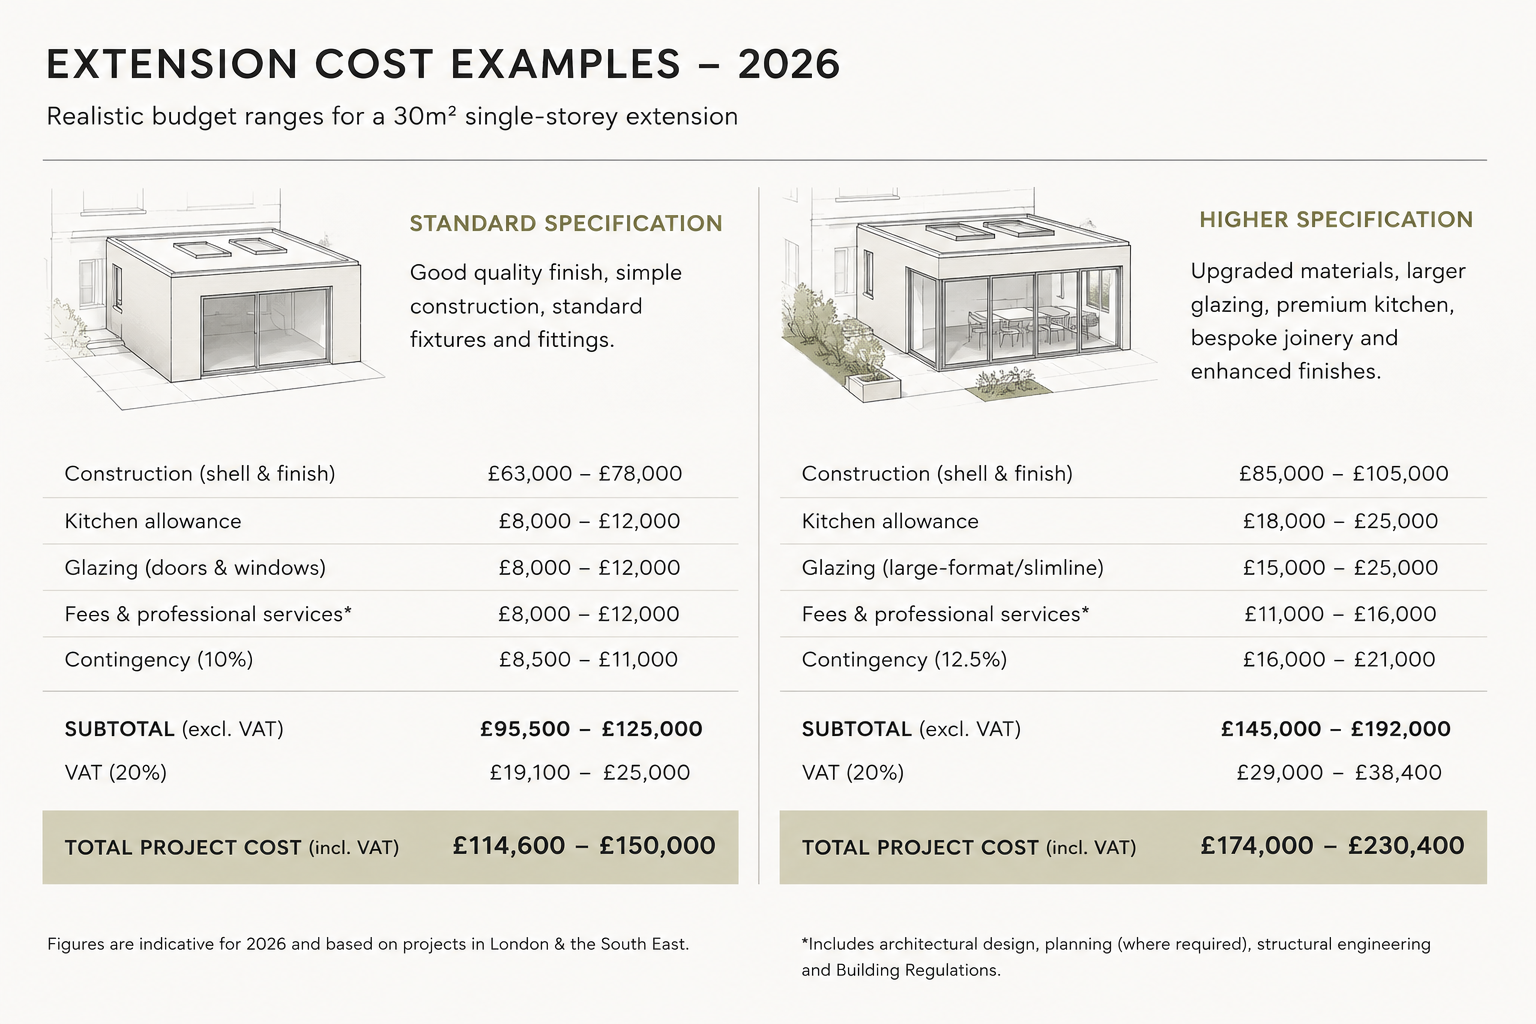
For a straightforward 30m² single-storey extension, that could suggest a basic construction budget in the region of £60,000–£90,000 + VAT.
But this is where £/m² rates can become a little misleading.
If that same extension contains £20,000 of sliding doors, a new kitchen, bespoke joinery, extensive structural alterations and new flooring running throughout the existing ground floor, the project cost can quickly become considerably higher.
The size of the extension is only one part of the equation.
What tends to make an extension more expensive?
Some costs are fairly predictable: foundations, walls, insulation, a roof, plastering and electrics. The bigger variables tend to come from the decisions that make the finished project individual to your home.
Large-format glazing and slim-framed doors can add significantly to the budget. So can rooflights, bespoke joinery, higher-end kitchens, stone worktops, specialist flooring and more complicated structural solutions.
Then there is the existing house.
Removing the rear wall to create a large open-plan kitchen, for example, may require substantial steelwork and temporary support. Moving drainage can be surprisingly expensive. Older houses can reveal defects once work begins. And if you're extending a kitchen, the temptation is rarely to stop neatly at the line where the new extension begins.
Suddenly you're renovating the entire ground floor.
That isn't necessarily a bad thing. In fact, it can result in a much better home. It just needs to be included in the budget from the outset.
Don't forget VAT
This is probably the least exciting 20% you'll spend on your project, but one of the most important to remember.
For most extensions and alterations to an existing home, building work is subject to 20% VAT.
So a £100,000 contractor's price excluding VAT becomes £120,000 once VAT is added.
There are exceptions for certain types of residential construction and conversion, but a conventional extension to an existing home will generally attract the standard rate.
What else should you budget for?
The builder's price isn't normally the entire project budget.
Depending on the work involved, you may also need to allow for architectural design, measured surveys, planning fees, structural engineering, Building Regulations, building control, party wall matters and potentially other specialist consultants.
Then there are the items that sometimes sit outside the main building contract: the kitchen, sanitaryware, specialist glazing, fitted furniture, landscaping and loose furniture.
This is why I prefer to think about the overall project budget, rather than simply the cost of constructing the extension.
A £100,000 extension with a £30,000 kitchen is not really a £100,000 project.
How much contingency should you allow?
For most residential projects, I would be uncomfortable starting construction without a sensible contingency.
As a general guide, 10–15% of the construction budget is worth keeping aside, particularly when substantial alterations are being made to an existing property.
A contingency isn't an invitation to spend more. Ideally, you finish the project without needing all of it. It's there because existing buildings have an annoying habit of containing things nobody could see before the work started.
Does a double-storey extension cost twice as much?
Interestingly, no.
A two-storey extension will obviously cost more than a single-storey one, but it doesn't necessarily cost twice as much. Some of the expensive elements, including the foundations and roof, are required either way.
If the planning context and your home allow it, adding accommodation at first-floor level can therefore provide comparatively good value per square metre.
Whether it is the right thing to do architecturally is another question.
Should you design to a budget?
Absolutely.
One of the easiest ways for a residential project to go wrong is to develop a design in isolation and only seriously discuss cost once planning permission has been granted.
Budget should be part of the design conversation from the beginning.
That doesn't mean making everything smaller or choosing the cheapest materials. Often, good design is about deciding where the money is worth spending.
You might simplify the structure but invest in better glazing. Reduce the overall floor area but create a better relationship with the garden. Keep one part of the existing house largely untouched so that more of the budget can be spent where it will genuinely transform how you live.
A slightly smaller, beautifully considered extension is usually a much better investment than simply building the maximum amount of floor space available.
So, what should I budget for an extension in 2026?
For an initial feasibility conversation, £1,800–£3,000+ per m² excluding VAT remains a useful UK starting point for the construction itself, with projects in London and the South East often sitting towards the higher end.
But I wouldn't use that figure to set your final budget.
The real question isn't simply “How many square metres are we adding?”
It's “What are we actually trying to create?”
A good extension isn't really about adding 30m² to your house. It's about making the existing 150m² work better.
And that distinction can make a very big difference to both the design and the budget.
